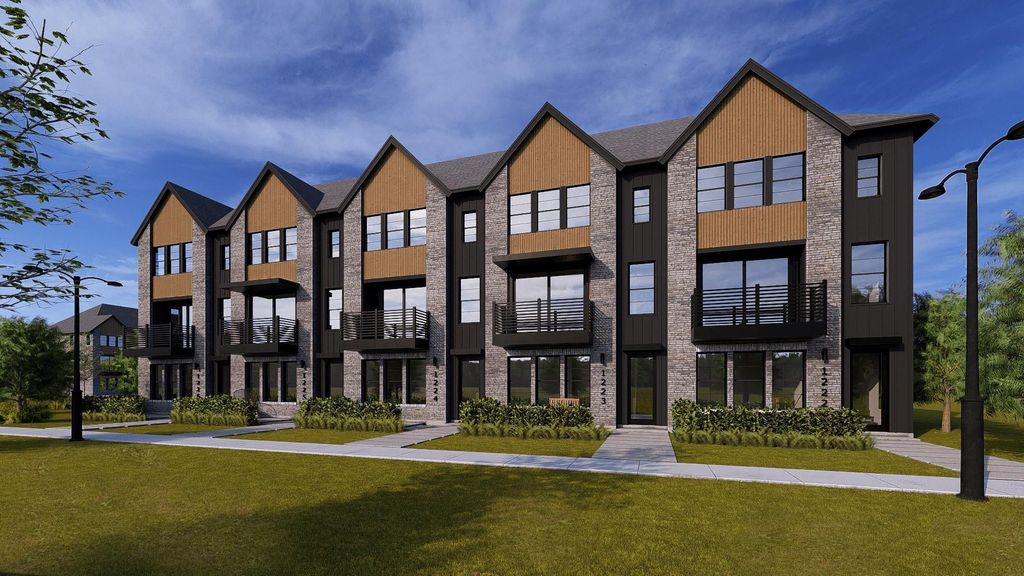
14707 Live Oak Cir is listed for sale at $ 575,990. The Residential - Single Family property has 3 bedrooms, 3 Full Bathrooms, 1 Half Bathroom, 2178 square feet and was built in 2026. The lot size is 0.05 Acres. BRMLS 21330608 - Built by Cadence Homes - December 2026 completion ~ Introducing the pinnacle of townhouse living embodied in the exquisite Magnolia floor plan. Offering 3 bedrooms, 2.5 bathrooms, and a generous 2,178 square feet of living space, this property stands ready to become your new sanctuary. Enter through the welcoming entry, adaptable to feature a convenient built in valet for your everyday needs. The open - concept living, kitchen, and dining areas are bathed in natural light, perfectly suited for both vibrant entertaining and serene relaxation. The dining space is adorned with window seating, cleverly convertible into banquette seating for your dining table. The luxurious kitchen is a haven for culinary enthusiasts, boasting a spacious pantry and an island featuring a sink and dishwasher for seamless functionality. Ascend to the third floor and be greeted by a versatile loft area, adaptable to your lifestyle needs as a playroom, craft area, or tranquil reading nook. Bedroom 2 offers rejuvenation with ample natural light and spacious closet. A well - appointed full ensuite bath for streamlined mornings, while the convenience of a third - floor laundry eliminates unnecessary trips up and down the stairs. Indulge in the luxury of the large primary suite, complete with an expansive walk - in closet to effortlessly house your wardrobe. The primary bath beckons with dual sinks, a lavish shower, and a private toilet—all meticulously designed for your comfort and privacy.
MLS# 21330608 - Built by Cadence Homes - December 2026 completion ~ Introducing the pinnacle of townhouse living embodied in the exquisite Magnolia floor plan. Offering 3 bedrooms, 2.5 bathrooms, and a generous 2,178 square feet of living space, this property stands ready to become your new sanctuary. Enter through the welcoming entry, adaptable to feature a convenient built in valet for your everyday needs. The open - concept living, kitchen, and dining areas are bathed in natural light, perfectly suited for both vibrant entertaining and serene relaxation. The dining space is adorned with window seating, cleverly convertible into banquette seating for your dining table. The luxurious kitchen is a haven for culinary enthusiasts, boasting a spacious pantry and an island featuring a sink and dishwasher for seamless functionality. Ascend to the third floor and be greeted by a versatile loft area, adaptable to your lifestyle needs as a playroom, craft area, or tranquil reading nook. Bedroom 2 offers rejuvenation with ample natural light and spacious closet. A well - appointed full ensuite bath for streamlined mornings, while the convenience of a third - floor laundry eliminates unnecessary trips up and down the stairs. Indulge in the luxury of the large primary suite, complete with an expansive walk - in closet to effortlessly house your wardrobe. The primary bath beckons with dual sinks, a lavish shower, and a private toilet—all meticulously designed for your comfort and privacy.
Disclaimer: Lot configuration and dimensions are estimates, not based on personal knowledge and come from a third party (Digital Map Products); therefore, you should not rely on the estimates and perform independent confirmation as to their accuracy
Ready to Sell your Home?
If you like this property and are also considering selling your current home now, you may find out how. Request your home selling analysis report featuring Recently Sold, Market Analysis, Home Valuations, and Market Update.
School information is computer generated and may not be accurate or current. Buyer must independently verify and confirm enrollment. Please contact the school district to determine the schools to which this property is zoned.








 Just listed
 Currency converter








 Share
Share


 Erase note
 You currently have no custom folders