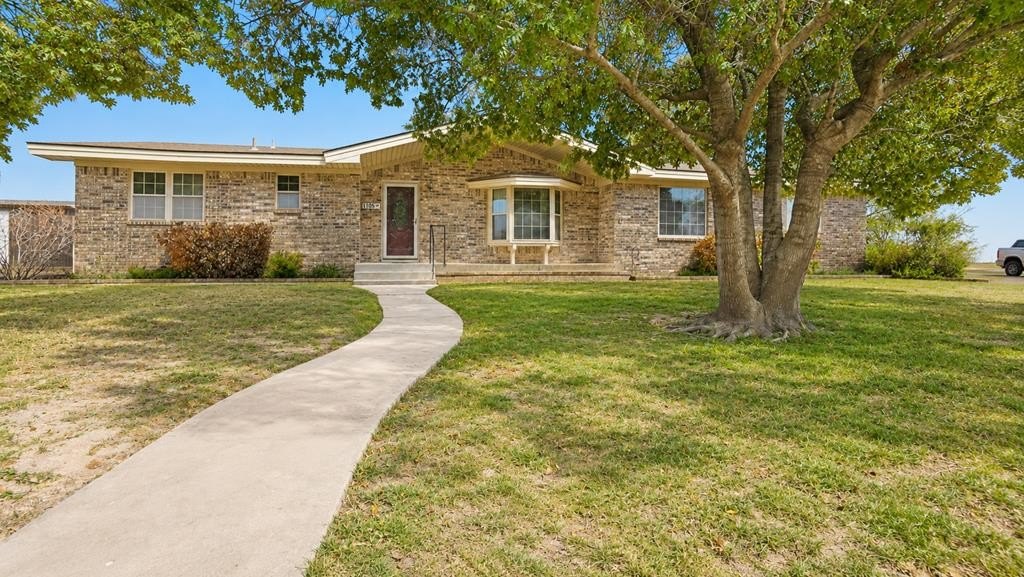
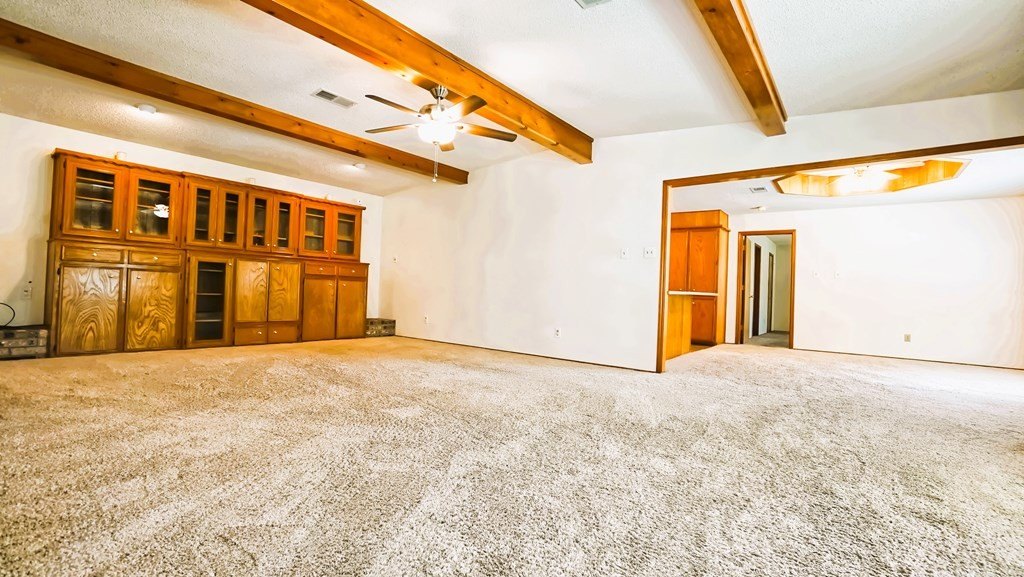
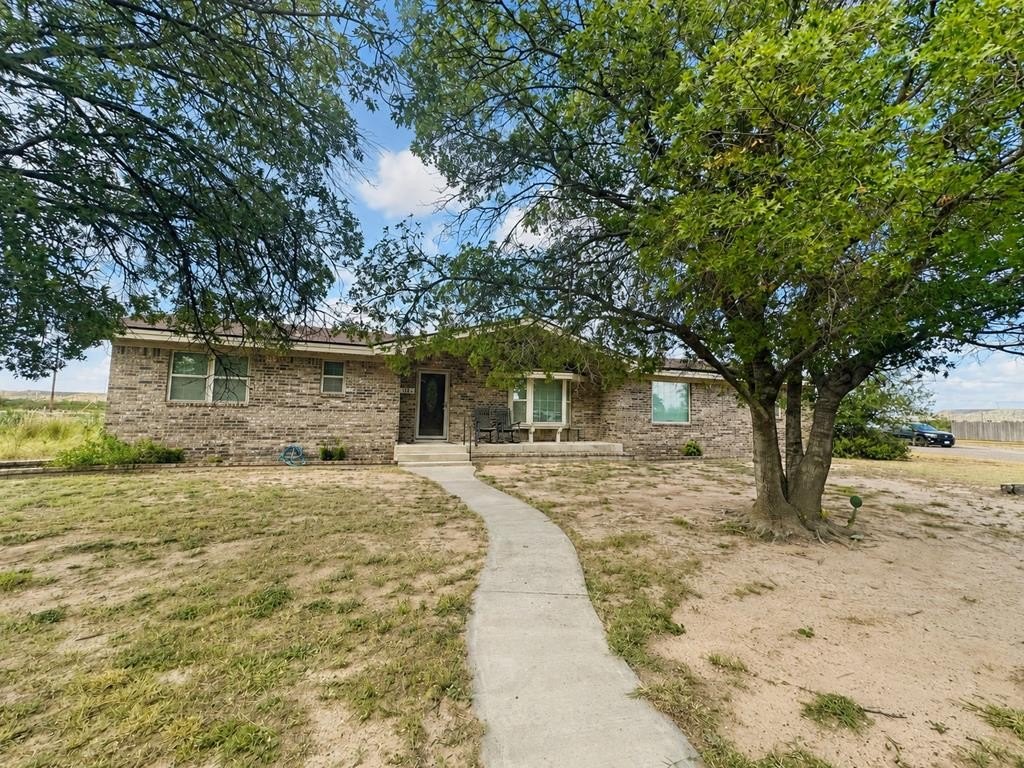
1105 Mustang Ln is listed for sale at $ 320,000. The Single Family property has 4 bedrooms, 2 Full Bathrooms, 2256 square feet and was built in 1989. The lot size is 1 Acres. BRDon’’t miss your chance to own this spacious 4/2 home in one of McCamey’’s most desirable neighborhoods. Situated at the very end of Mustang Dr, this exceptional property offers the privacy, space, and amenities that are becoming increasingly hard to find. With 2,256 square feet of comfortable living space, this home has been thoughtfully equipped for both everyday living and entertaining. The front yard is graced by mature oak trees, while inside, you’’ll find unique custom touches throughout, including built-in desks and bookshelves in each guest room, perfect for students, home offices, hobby spaces, or guests. The home also features an R/O water filtration system, water softener, and newer water heater, providing modern convenience and efficiency. The refrigerator, stove, double ovens, deep freezer, and dryer all convey with an accepted offer. Step outside and discover a property that’’s every craftsman’’s dream. In addition to the attached living space, you’’ll enjoy a large detached two-car garage complete with a workshop, w/ 3 car carport. But wait, there’’s more! 2 almost 300sf he/she sheds with electricity await you in the back yard, perfect for storage, hobbies or just space to get away!
Don''t miss your chance to own this spacious 4/2 home in one of McCamey''s most desirable neighborhoods. Situated at the very end of Mustang Dr, this exceptional property offers the privacy, space, & amenities that are becoming increasingly hard to find. With 2,256 square feet of comfortable living space, this home has been thoughtfully equipped for both everyday living & entertaining. The front yard is graced by mature oak trees, while inside, you''ll find unique custom touches throughout, including built-in desks & bookshelves in each guest room, perfect for students, home offices, hobby spaces, or guests. The home also features an R/O water filtration system, water softener, & newer water heater, providing modern convenience & efficiency. The refrigerator, stove, double ovens, deep freezer, & dryer all convey with an accepted offer. Step outside and discover a property that''s every craftsman''s dream. In addition to the attached living space, you''ll enjoy a large detached two-car garage complete with a workshop, w/ 3 car carport. But wait, there''s more! 2 almost 300sf he/she sheds with electricity await you in the back yard, perfect for storage, hobbies or just space to get away!
Disclaimer: Lot configuration and dimensions are estimates, not based on personal knowledge and come from a third party (Digital Map Products); therefore, you should not rely on the estimates and perform independent confirmation as to their accuracy
Ready to Sell your Home?
If you like this property and are also considering selling your current home now, you may find out how. Request your home selling analysis report featuring Recently Sold, Market Analysis, Home Valuations, and Market Update.
School information is computer generated and may not be accurate or current. Buyer must independently verify and confirm enrollment. Please contact the school district to determine the schools to which this property is zoned.










 Just listed
 Currency converter








 Share
Share


 Erase note
 You currently have no custom folders