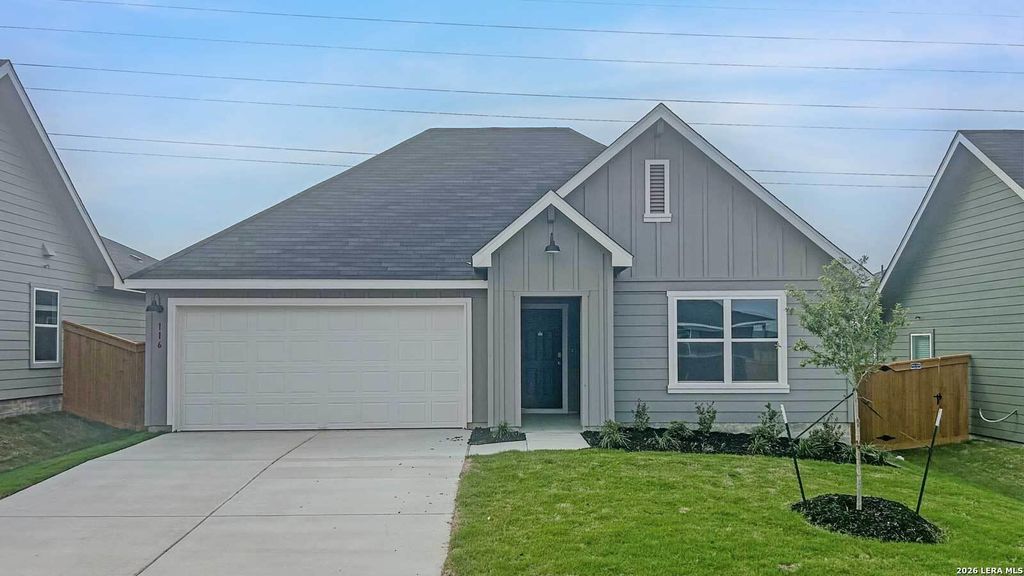
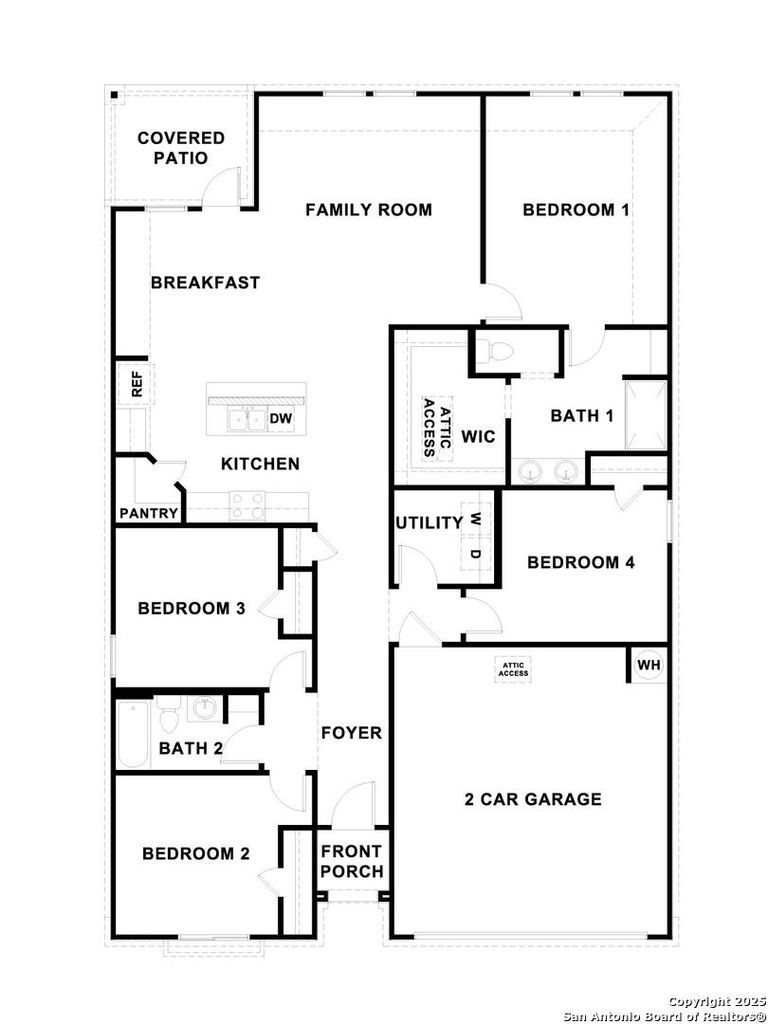
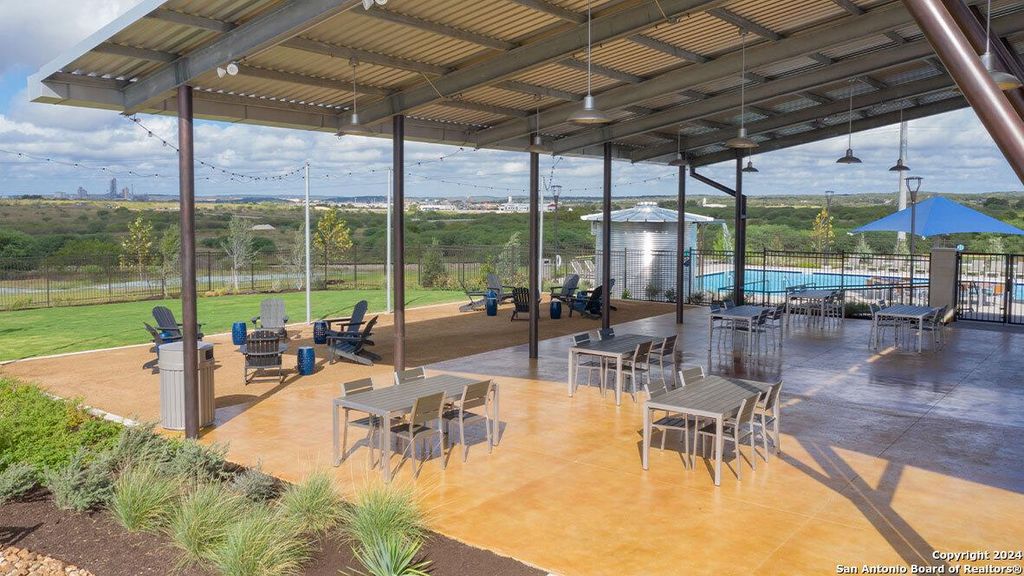
144 SOUTH PLAINS ROAD is listed for sale at $ 344,990. The Single-Family property has 4 bedrooms, 2 Full Bathrooms, 1788 square feet and was built in 2026. The lot size is 0 Square feet. BRMOVE IN READY. COMMUNITY LOCATED NEXT TO I-35. LOTS OF COMMUNITY AMENITIES. The Irvine is one of our one-story floorplans offered at Trace in San Marcos, Texas. This 4-bedroom, 2-bathroom home includes a 2-car garage within its 1,788 square feet of comfortable living space. Our homes in Trace feature farmhouse exteriors. Step into this home from the covered entryway and make your way down the hall to the main living space. The open kitchen looks out to your dining area and family room, allowing for conversations to easily flow from all spaces. The L-shaped kitchen includes quartz countertops, a large island with an undermount sink, a corner pantry closet, stainless-steel appliances and 36’’ upper cabinets. Off the family room is the primary bedroom, with its own private bathroom. This relaxing bathroom space features a 5’ walk in shower, vanity, private toilet area with a door, and an oversized walk-in closet. At the front of the house, you will find bedroom 2 and 3,
MOVE IN READY. COMMUNITY LOCATED NEXT TO I-35. LOTS OF COMMUNITY AMENITIES. The Irvine is one of our one-story floorplans offered at Trace in San Marcos, Texas. This 4-bedroom, 2-bathroom home includes a 2-car garage within its 1,788 square feet of comfortable living space. Our homes in Trace feature farmhouse exteriors. Step into this home from the covered entryway and make your way down the hall to the main living space. The open kitchen looks out to your dining area and family room, allowing for conversations to easily flow from all spaces. The L-shaped kitchen includes quartz countertops, a large island with an undermount sink, a corner pantry closet, stainless-steel appliances and 36'' upper cabinets. Off the family room is the primary bedroom, with its own private bathroom. This relaxing bathroom space features a 5' walk in shower, vanity, private toilet area with a door, and an oversized walk-in closet. At the front of the house, you will find bedroom 2 and 3,
Cash Sale, Conventional, FHA, Other, Texas Veterans Land Board, VA
Other Fees
Yes / 340 / 0.000
Maintenance Fee
Mandatory / $85 / Monthly
Taxes w/o Exemp
$1/2025
Extra details you may need to know
HOA Mandatory
Yes
List Type
Exclusive Right to Sell/Lease
Interior
Floors
Carpet, Vinyl
Bathroom Description
Primary Bath: Double Sinks, Primary Bath: Shower Only
Bedroom Description
En-Suite Bath,Primary Bed - 1st Floor,Walk-In Closet
Cooling
Other Cooling
Heating
Central Gas
Connections
Washer Connections
Washer/Dryer Conn
Yes
Compactor
No
Dishwasher
Yes
Disposal
Yes
Microwave
Yes
Energy Feature
Radiant Attic Barrier
Interior
Fire/Smoke Alarm, High Ceiling, Island Kitchen
Ready to Sell your Home?
If you like this property and are also considering selling your current home now, you may find out how. Request your home selling analysis report featuring Recently Sold, Market Analysis, Home Valuations, and Market Update.
School information is computer generated and may not be accurate or current. Buyer must independently verify and confirm enrollment. Please contact the school district to determine the schools to which this property is zoned.










 Just listed
 Currency converter








 Share
Share


 Erase note
 You currently have no custom folders