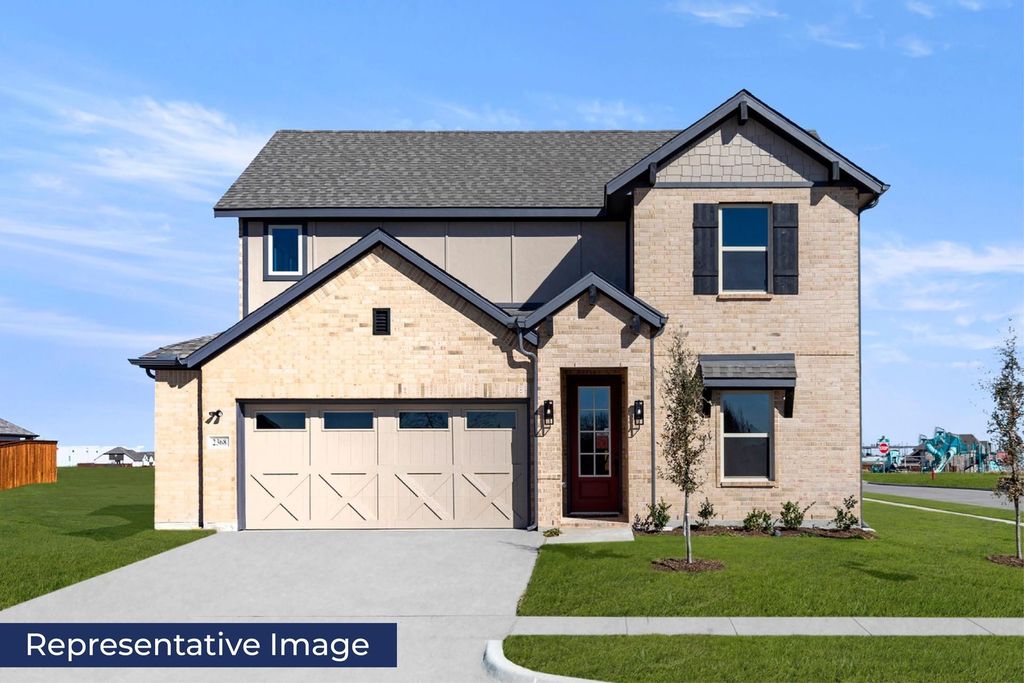
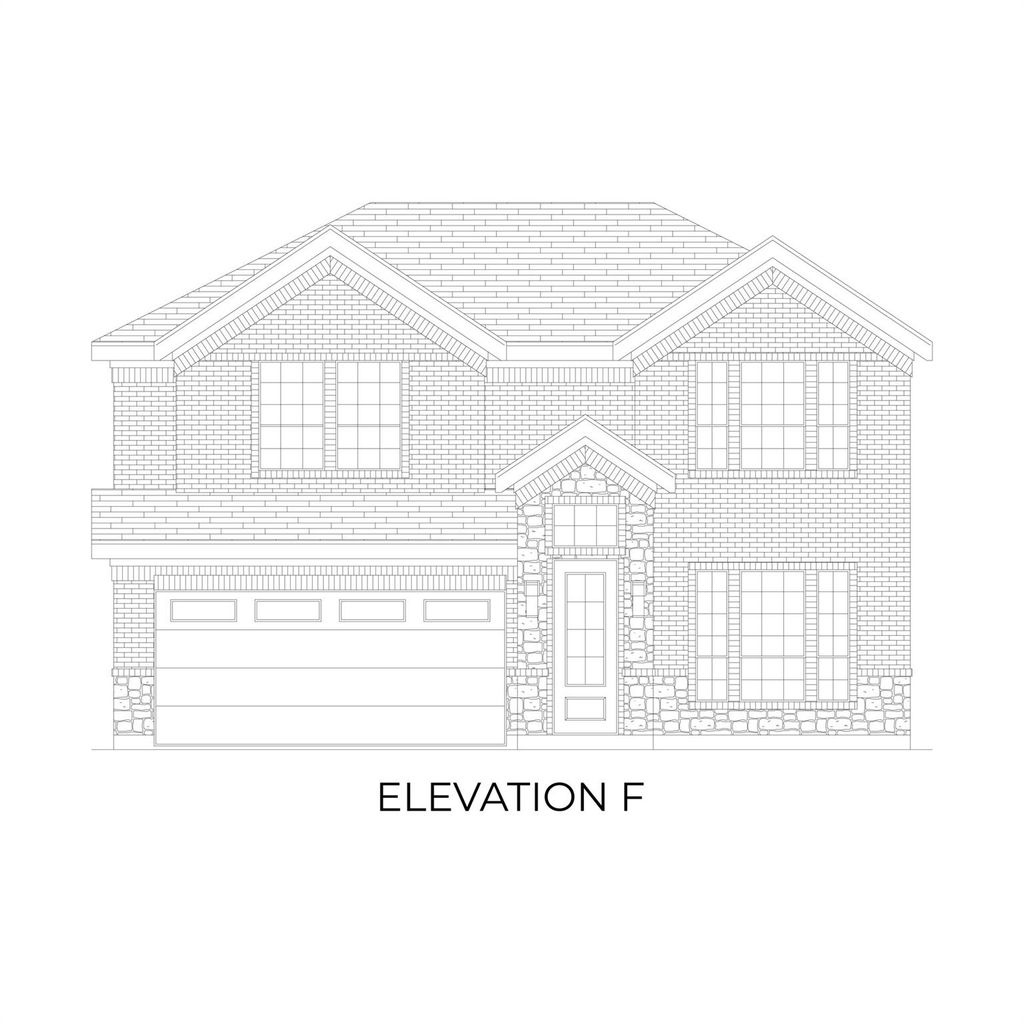
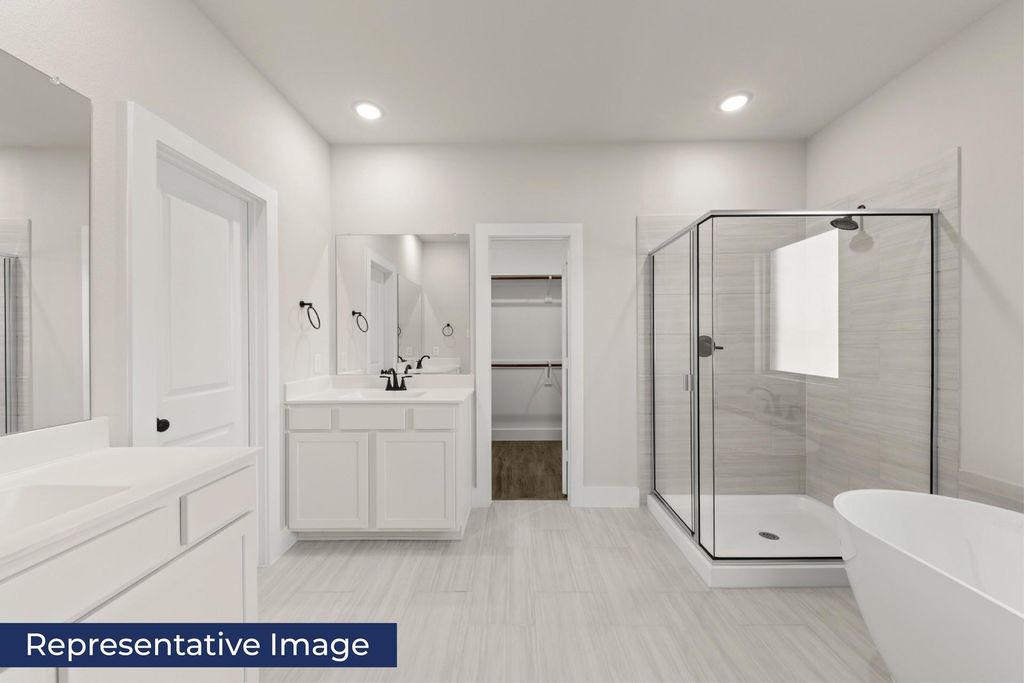
713 Durango St is listed for sale at $ 522,600. The Residential - Single Family property has 5 bedrooms, 4 Full Bathrooms, 2608 square feet and was built in 2026. The lot size is 0.207 Acres. BRMLS 21328033 - Built by First Texas Homes - September 2026 completion ~ Step into a world of elegant family living in the heart of Midlothian’s Westside Preserve. This stunning Reagan F floor plan spans 2,608 square feet and has been thoughtfully crafted for modern family life, featuring 5 spacious bedrooms and 4 well - appointed bathrooms. The primary suite is a true sanctuary, showcasing an oversized shower, dual vanities, and a freestanding tub that invites relaxation after a long day. The bright, open layout seamlessly connects the kitchen, dining, and living areas, making it ideal for both intimate family dinners and lively gatherings. A secondary bedroom and bath on the first floor provide added convenience for guests or family members. Step outside to enjoy your covered patio, perfect for morning coffee or evening barbecues, while the upstairs game room offers a versatile space for play or entertainment. This home is more than just a place to live; it’s a backdrop for creating lasting memories. Don’t miss your chance to see it in person. Schedule your private tour today.
MLS# 21328033 - Built by First Texas Homes - September 2026 completion ~ Step into a world of elegant family living in the heart of Midlothian's Westside Preserve. This stunning Reagan F floor plan spans 2,608 square feet and has been thoughtfully crafted for modern family life, featuring 5 spacious bedrooms and 4 well - appointed bathrooms. The primary suite is a true sanctuary, showcasing an oversized shower, dual vanities, and a freestanding tub that invites relaxation after a long day. The bright, open layout seamlessly connects the kitchen, dining, and living areas, making it ideal for both intimate family dinners and lively gatherings. A secondary bedroom and bath on the first floor provide added convenience for guests or family members. Step outside to enjoy your covered patio, perfect for morning coffee or evening barbecues, while the upstairs game room offers a versatile space for play or entertainment. This home is more than just a place to live; it’s a backdrop for creating lasting memories. Don’t miss your chance to see it in person. Schedule your private tour today.
Disclaimer: Lot configuration and dimensions are estimates, not based on personal knowledge and come from a third party (Digital Map Products); therefore, you should not rely on the estimates and perform independent confirmation as to their accuracy
Ready to Sell your Home?
If you like this property and are also considering selling your current home now, you may find out how. Request your home selling analysis report featuring Recently Sold, Market Analysis, Home Valuations, and Market Update.
School information is computer generated and may not be accurate or current. Buyer must independently verify and confirm enrollment. Please contact the school district to determine the schools to which this property is zoned.










 Just listed
 Currency converter








 Share
Share


 Erase note
 You currently have no custom folders