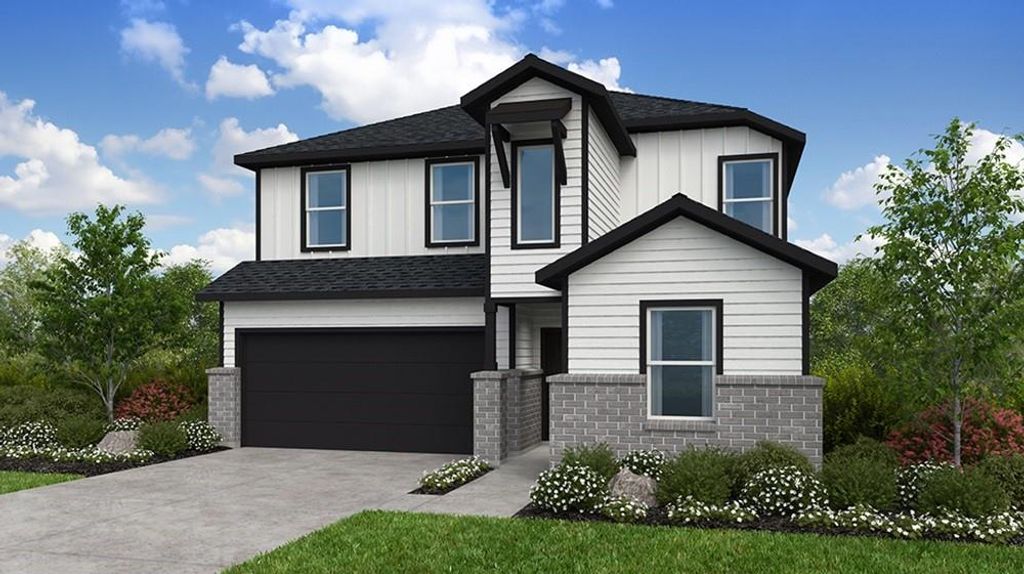
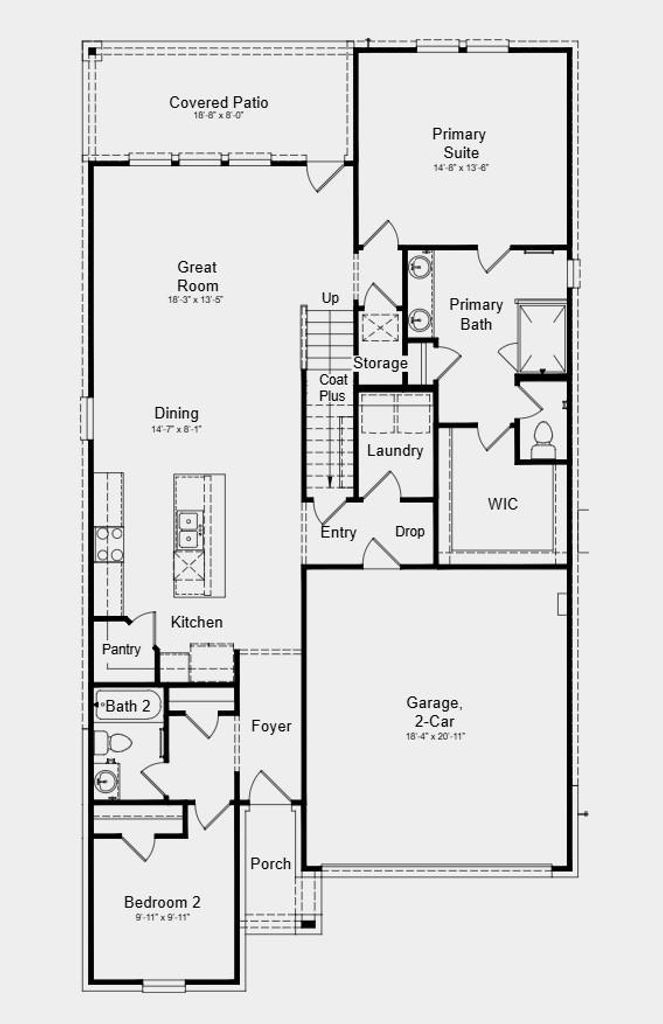
7819 Shimmering Star Ln is listed for sale at $ 367,690. The Single-Family property has 5 bedrooms, 3 Full Bathrooms, 2413 square feet and was built in 2026. The lot size is 10634 Square feet. BRWhat’s Special: Oversized Lot | 5th Bedroom | Flex Room. New Construction - October Completion! Built by Taylor Morrison, America’s Most Trusted Home Builder. Welcome to the Reid at 7819 Shimmering Star Lane in Mason Woods! This well-designed two-story home offers flexible living spaces throughout. The open-concept main floor features a spacious kitchen, dining, and great room with access to a covered patio, along with a private primary suite, and secondary bedroom. Upstairs includes a large game room, three additional bedrooms, a full bath, and a tech space, providing plenty of room for both everyday living and entertaining. Mason Woods offers easy access to major employers and top shopping and dining, with quick routes to the Grand Parkway, I-10, and US 290 for a short commute to the Energy Corridor. Zoned to excellent Cy-Fair ISD, homes feature open-concept designs and stylish details. MLS58252189
What's Special: Oversized Lot | 5th Bedroom | Flex Room. New Construction - October Completion! Built by Taylor Morrison, America's Most Trusted Home Builder. Welcome to the Reid at 7819 Shimmering Star Lane in Mason Woods! This well-designed two-story home offers flexible living spaces throughout. The open-concept main floor features a spacious kitchen, dining, and great room with access to a covered patio, along with a private primary suite, and secondary bedroom. Upstairs includes a large game room, three additional bedrooms, a full bath, and a tech space, providing plenty of room for both everyday living and entertaining. Mason Woods offers easy access to major employers and top shopping and dining, with quick routes to the Grand Parkway, I-10, and US 290 for a short commute to the Energy Corridor. Zoned to excellent Cy-Fair ISD, homes feature open-concept designs and stylish details. MLS#58252189
Disclaimer: Lot configuration and dimensions are estimates, not based on personal knowledge and come from a third party (Digital Map Products); therefore, you should not rely on the estimates and perform independent confirmation as to their accuracy
Ready to Sell your Home?
If you like this property and are also considering selling your current home now, you may find out how. Request your home selling analysis report featuring Recently Sold, Market Analysis, Home Valuations, and Market Update.
School information is computer generated and may not be accurate or current. Buyer must independently verify and confirm enrollment. Please contact the school district to determine the schools to which this property is zoned.










 New construction
 Just listed
 Currency converter








 Share
Share


 Erase note
 You currently have no custom folders