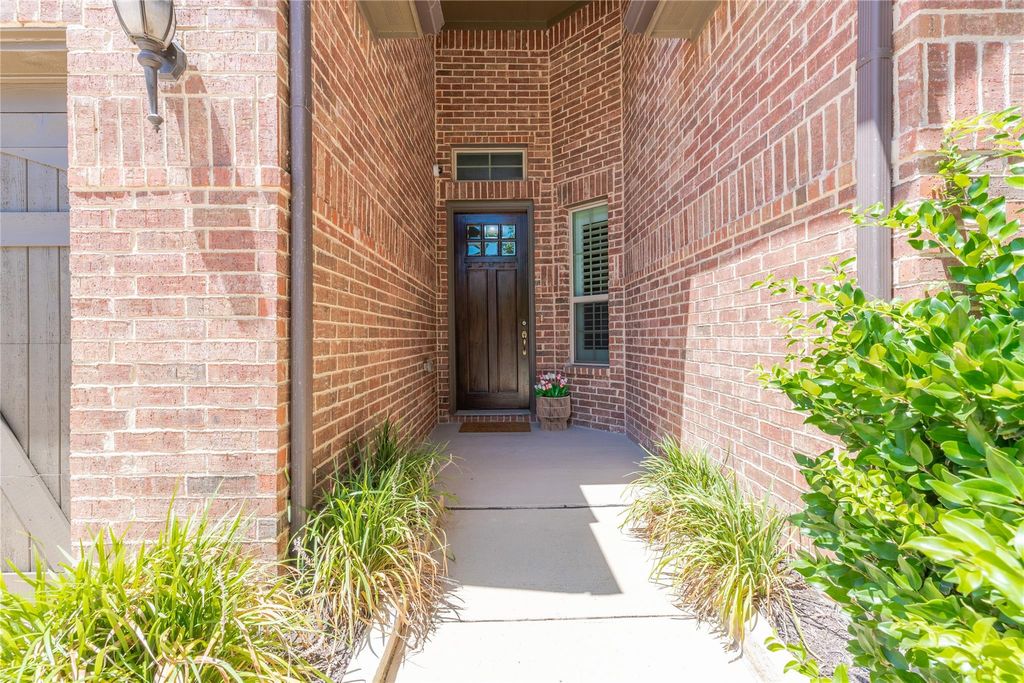
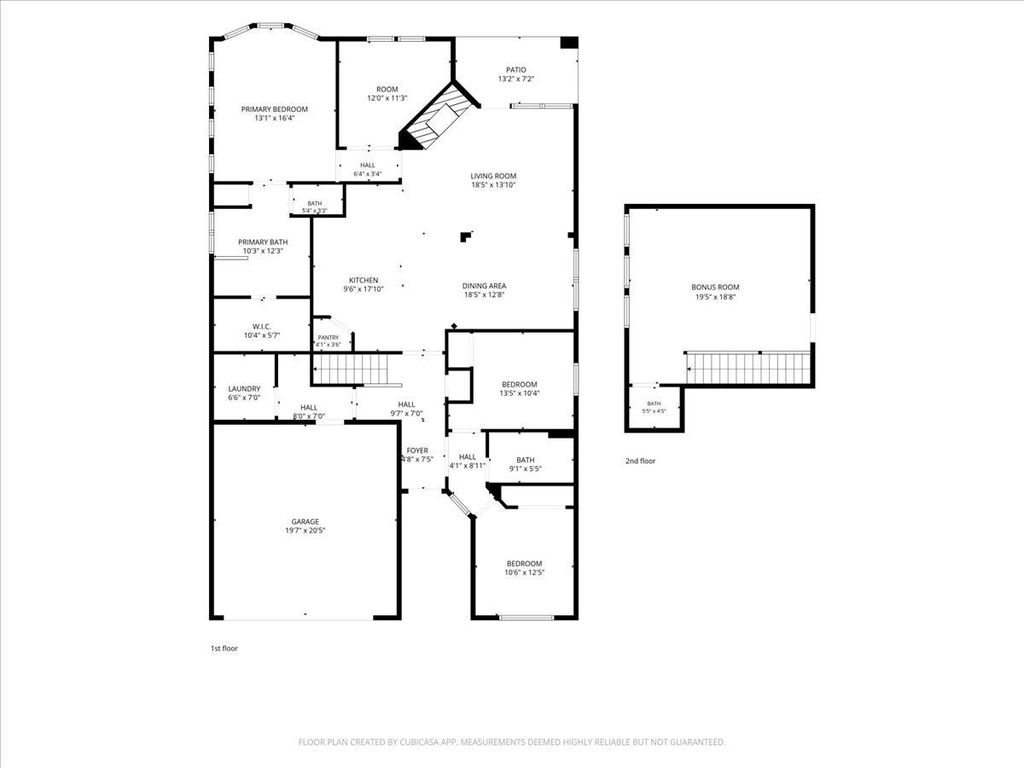
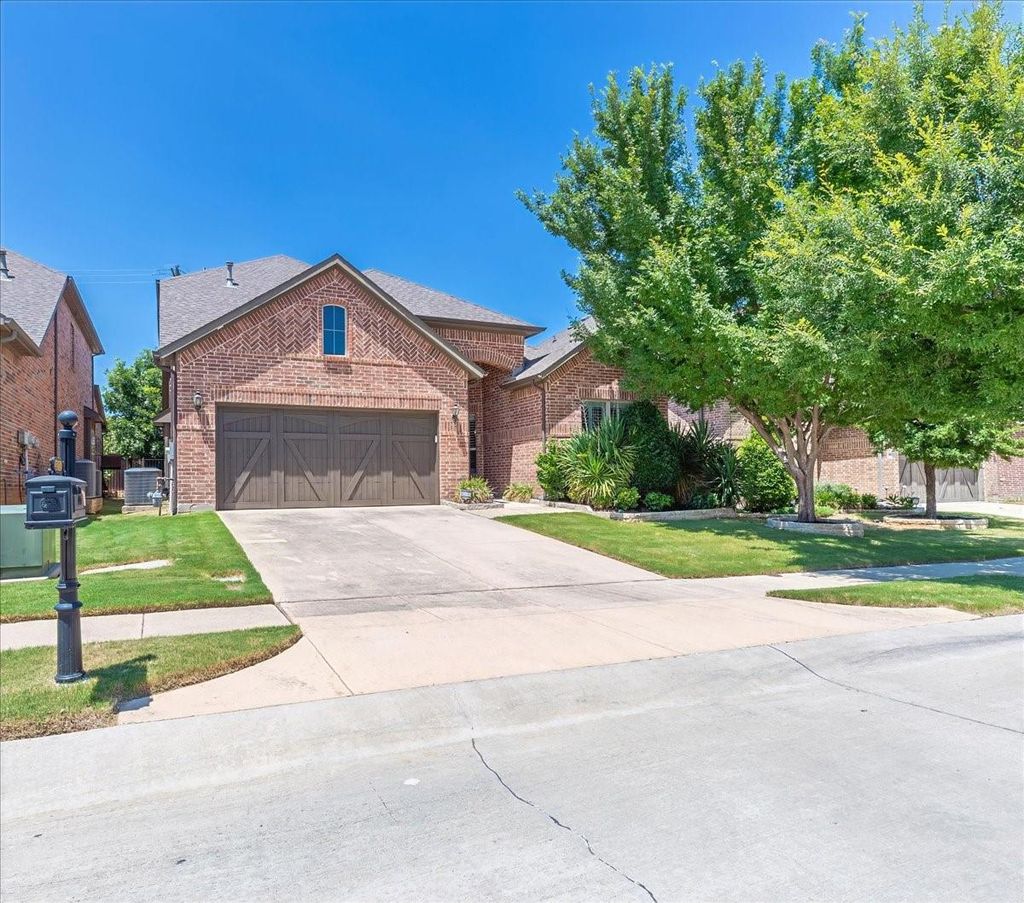
3013 Crestwater Ridge is listed for sale at $ 715,000. The Residential - Single Family property has 3 bedrooms, 2 Full Bathrooms, 1 Half Bathroom, 2322 square feet and was built in 2016. The lot size is 0.25 Acres. BRWelcome to the gated community of Creekview conveniently located near Davis Blvd. Keller city taxes but Carrol ISD schools. Move in ready built by Drees with the Walton floor plan with 3 bedrooms, 2.5 bathrooms, dedicated office with flex bonus room and half bath up. Covered porches on front and back. Newly stained front door with transom window welcomes guests. Downstairs floors are wood adding to the warmth and charm of the home. Living room’s focal point is a view to backyard covered patio and private backyard and a modern fireplace. Kitchen offers enamel apron front sink, beautiful island for entertaining, stainless steel appliances and a walk-in pantry. With the overly large flex space upstairs and convenient half bath allows future owners to use as needed. Texas basement attic door is off the bonus room for ease of access to HVAC unit and storage space. As you enter the home from the garage, a dedicated mud room greets you with a separate utility room. Study with window pane glass doors is located at the back of the home. New dishwasher installed July 2026 as well as new paint inside, new water heaters in 2024, whole house water filtration system also added. Bonus features include radiant barrier, upgraded tile and carpet, shutters, wrought iron side gate to backyard with sidewalk, and 10’ ceilings! Fridgerator comes with home. Move in ready.
Welcome to the gated community of Creekview conveniently located near Davis Blvd. Keller city taxes but Carrol ISD schools. Move in ready built by Drees with the Walton floor plan with 3 bedrooms, 2.5 bathrooms, dedicated office with flex bonus room and half bath up. Covered porches on front and back. Newly stained front door with transom window welcomes guests. Downstairs floors are wood adding to the warmth and charm of the home. Living room's focal point is a view to backyard covered patio and private backyard and a modern fireplace. Kitchen offers enamel apron front sink, beautiful island for entertaining, stainless steel appliances and a walk-in pantry. With the overly large flex space upstairs and convenient half bath allows future owners to use as needed. Texas basement attic door is off the bonus room for ease of access to HVAC unit and storage space. As you enter the home from the garage, a dedicated mud room greets you with a separate utility room. Study with window pane glass doors is located at the back of the home. New dishwasher installed July 2026 as well as new paint inside, new water heaters in 2024, whole house water filtration system also added. Bonus features include radiant barrier, upgraded tile and carpet, shutters, wrought iron side gate to backyard with sidewalk, and 10' ceilings! Fridgerator comes with home. Move in ready.
Disclaimer: Lot configuration and dimensions are estimates, not based on personal knowledge and come from a third party (Digital Map Products); therefore, you should not rely on the estimates and perform independent confirmation as to their accuracy
Ready to Sell your Home?
If you like this property and are also considering selling your current home now, you may find out how. Request your home selling analysis report featuring Recently Sold, Market Analysis, Home Valuations, and Market Update.
School information is computer generated and may not be accurate or current. Buyer must independently verify and confirm enrollment. Please contact the school district to determine the schools to which this property is zoned.










 Just listed
 Currency converter







 Share
Share


 Erase note
 You currently have no custom folders