loading

104 Frost Creek Ave

Groesbeck, TX 76642
Get Directions →
Sold
Sold
$250,001 - $285,000
Sold on August 22, 2026
3 Bedroom(s)
2 Full Bath(s)
1,675 Sqft
0.35 Lot Acres
Residential - Single Family

Get full access to Premium Content

Premium Content such as Sold Prices, Property History Reports and Saved Searches.

Sign in to view Premium Content

Description

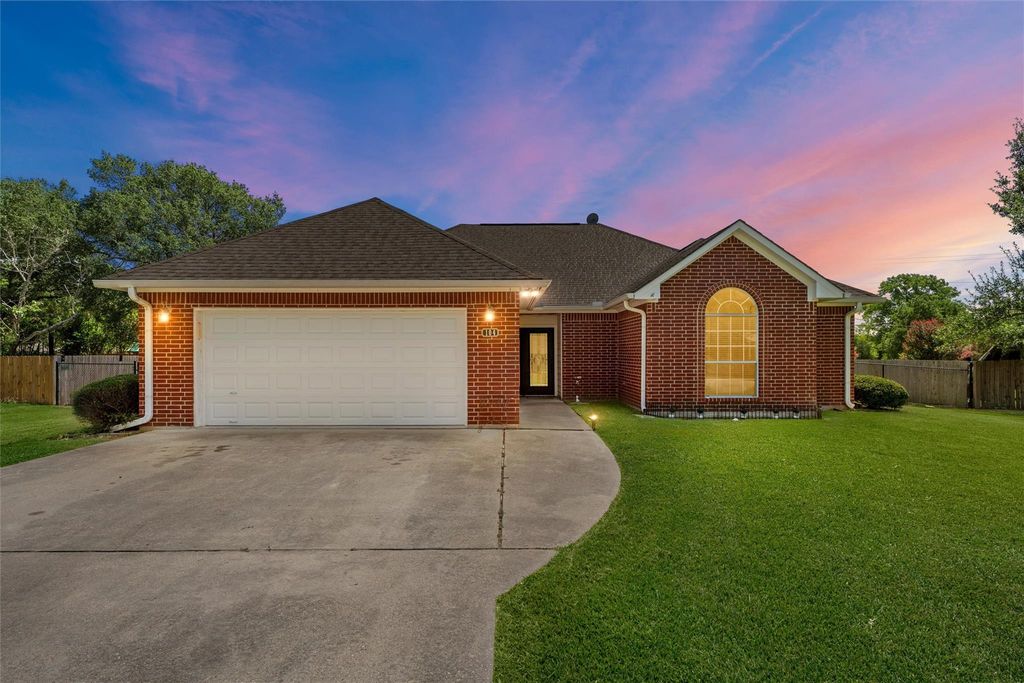
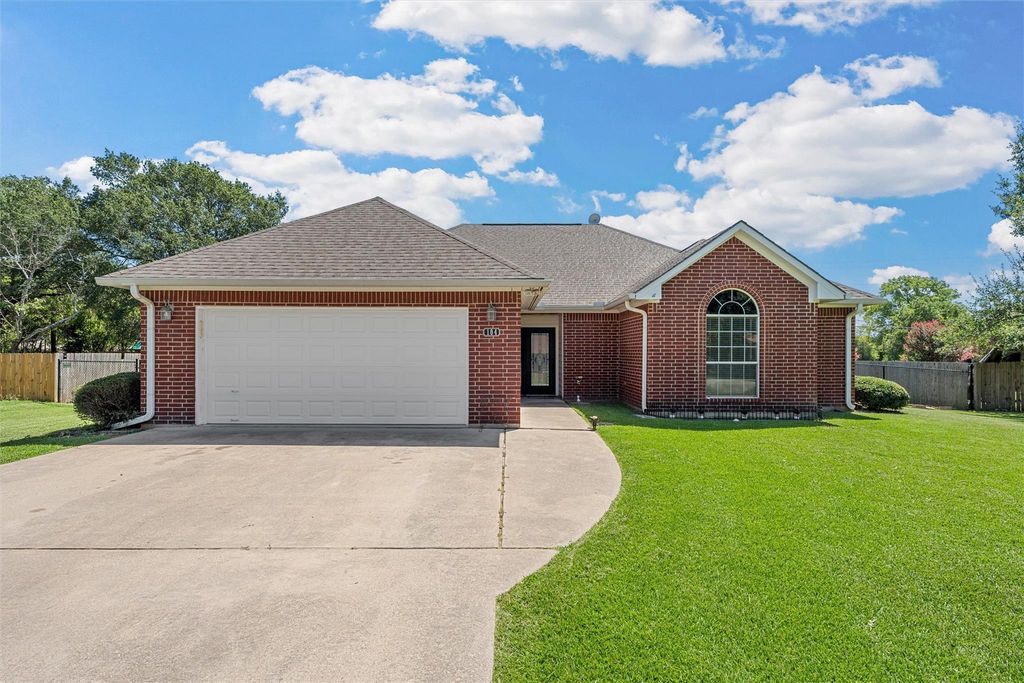
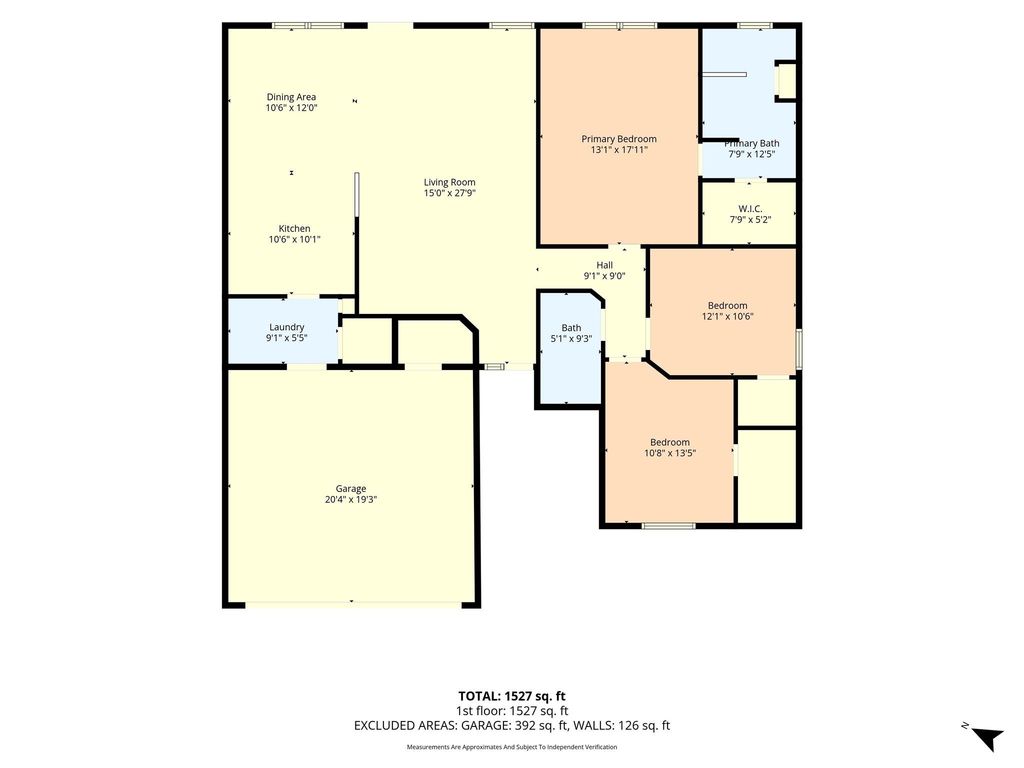
Welcome to your future home in the heart of Groesbeck, nestled within a well-established subdivision adorned with mature trees and spacious lots. This beautifully maintained 3-bedroom, 2-bath residence sits on a large, manicured lot, offering ample space for both relaxation and play. As you step inside, you'll be greeted by a **spacious family room** that provides the perfect canvas for any furniture arrangement. The open concept design seamlessly connects the living area to the kitchen, making it ideal for entertaining. The kitchen boasts recent flooring upgrades and stunning granite countertops, elevating your culinary experience to a touch of luxury. The master suite is a true retreat, comfortably accommodating a king-size bed, and features a lavish bathroom complete with a soaking tub, standalone tiled shower, and double sinks—perfect for those who appreciate a bit of indulgence. Two additional generously sized bedrooms are conveniently located across the hall from the second bathroom, ensuring comfort and privacy for family and guests alike. Step outside to discover a HUGE backyard that is a true highlight of this property! Covered with lush, beautiful grass, it offers the perfect space for children and pets to play. Enjoy your morning coffee or evening relaxation on the charming back porch, overlooking your expansive outdoor oasis. Don't miss the opportunity to make this delightful home yours—schedule a showing today and experience the perfect blend of comfort, style, and space!

MLS#
NTREIS-21327500
List Price
$270,000 ($161/Sqft.)
Sold Price Range
$250,001 - $285,000
Listing Status
Sold
Address
104 Frost Creek Ave
City
Groesbeck
State
TX
Zip Code
76642
County
Limestone County
Subdivision
Durham
Property Type
Residential - Single Family
Bedroom
3 Bedroom(s)
Bath
2 Full Bath(s)
Garages
2 / Attached
Stories
1
Year Built
2007 / Appraisal District
Building Size
1,675 Sqft/Appraisal District
Lot Size
0.35 Lot Acres./Appraisal District

Rooms

Living
15 x 27, 1st
Primary Bedroom
13 x 17, 1st
Bedroom
10 x 13, 1st
Bedroom
12 x 10, 1st

Interior

Number Of Living Area
1
Cooling
Central Air, Electric
Heating
Central, Electric
Appliances
Dishwasher, Electric Range, Microwave, Refrigerator
Interior
Decorative Lighting, Eat-in Kitchen, Granite Counters

Exterior

Roof
Composition
Foundation
Slab
Private Pool
No
Exterior Type
Brick
Parking
Garage
Parking Space
Garage 2 / Carport 0 / Total Covered 2
Utility
City Sewer,City Water

Extra details you may need to know

Dwelling Type
Single Detached
Ready to Sell your Home?
Request a complimentary home selling analysis featuring recently sold properties, market trends, home valuations and a personalized market update.
Start Selling your Home

Information source

North Texas Real Estate Information Systems, Inc.
Source last updated Aug 24, 2026 at 12:27 AM
Listing last updated Aug 22, 2026 at 06:06 PM
View website →

Estimate your mortgage payments

Create and estimate your monthly mortgage payment and property taxes based on past rates.

Estimated Monthly Payments

DOWN PAYMENT
Loan Term
$-----
$-----
Full Page
Presented by TimeValue Software ©2021
Principal & InterestTaxes30.4%69.6%
Listing TaxNumbers
Principal & Interest2,841
Taxes1,242
--------
-------- --------

Explore school information

Check out assigned and nearby schools along with their detailed ratings and essential information to help you make informed decisions.

Assigned schools

View nearby schools view nearby schools

Notice & Disclaimer
School information is computer generated and may not be accurate or current. Buyer must independently verify and confirm enrollment. Please contact the school district to determine the schools to which this property is zoned.
Copyright© 2026 , HOUSTON REALTORS® INFORMATION SERVICE, INC. All Rights Reserved. Data Not Verified/Guaranteed by MLS
Contact agent
Call