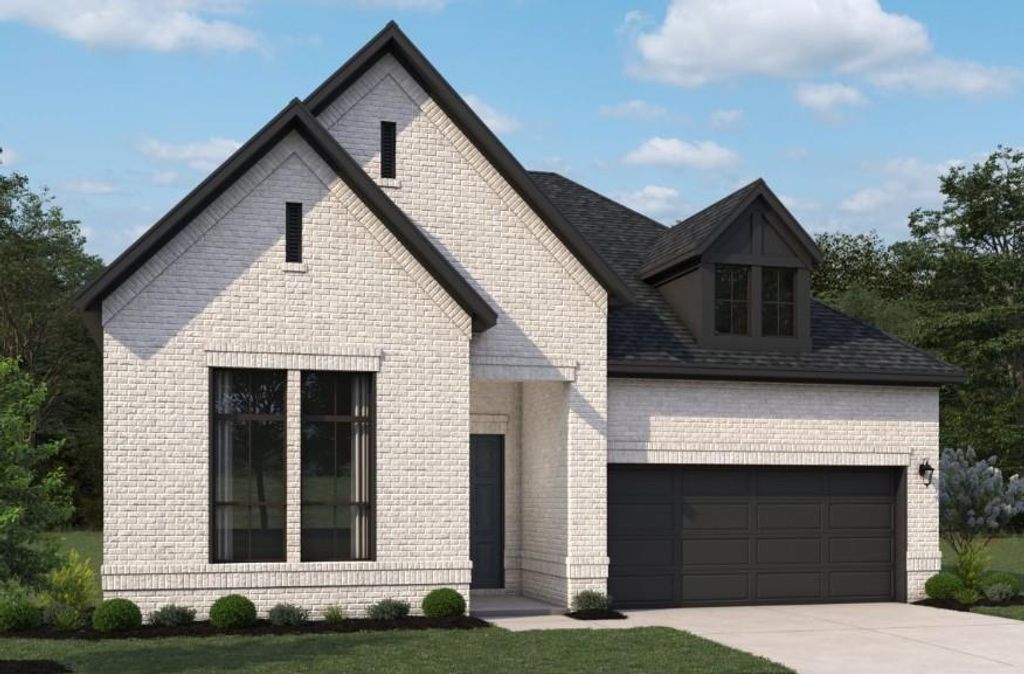
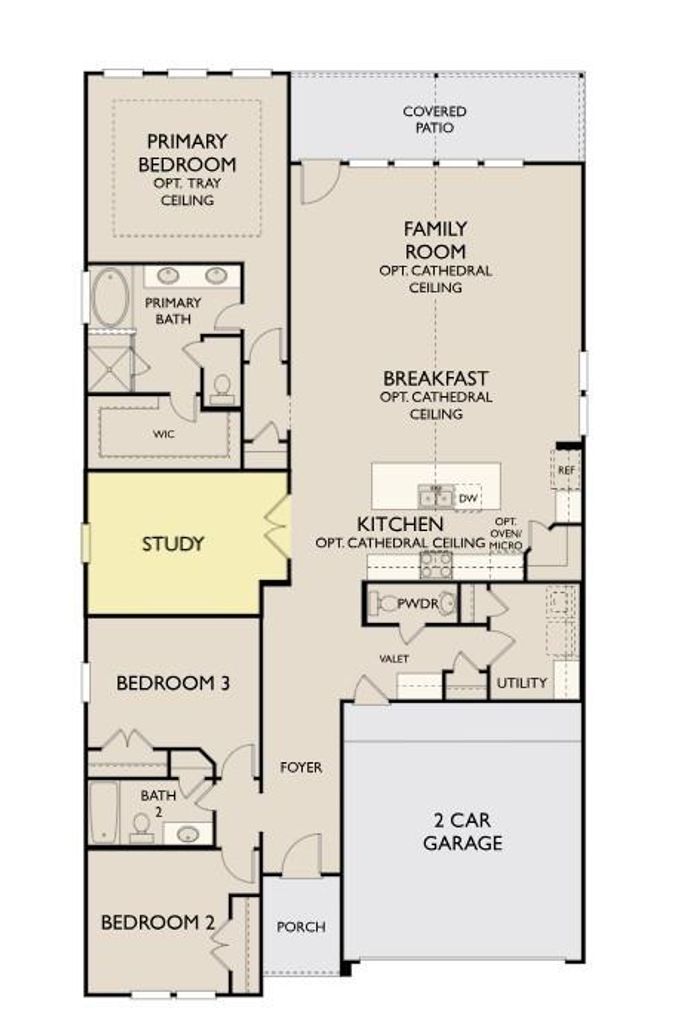
21935 Pecan Bluff Dr is listed for sale at $ 419,100. The Single-Family property has 3 bedrooms, 2 Full Bathrooms, 1 Half Bathroom, 2246 square feet and was built in 2026. The lot size is 6709 Square feet. BRNo back neighbors, and Waller ISD Schools. The Wren plan is a thoughtfully designed single-story layout, featuring three bedrooms and two and a half baths, this home blends everyday functionality with effortless style. Upon entry, a welcoming foyer leads into an open-concept living area where the kitchen, and family room seamlessly connect, ideal for both daily living and entertaining. This beautiful home indulges the AW Collection® Artisan an elevated blend of warm cabinetry, rich textures, and curated finishes for a sophisticated yet inviting ambiance. Private study provides space for productivity. Spacious primary suite provides a peaceful retreat, complete with a well-appointed bath and generous closet space. Both secondary bedrooms offer flexibility for guests, family, and a convenient powder bath adds extra comfort for visitors. Schedule your private tour.
This reflects a seller’s willingness to consider a concession/contribution toward a buyer’s expenses but is not a guarantee. Buyer and seller may negotiate a contribution, if any, in relation to the purchase contract. Any contribution from the seller may be used by the buyer at their discretion for items like closing costs, repair expenses, interest rate buy-down, etc.
Seller May Contribute to Buyer Expenses.
Explanation ↓
This reflects a seller’s willingness to consider a concession/contribution toward a buyer’s expenses but is not a guarantee. Buyer and seller may negotiate a contribution, if any, in relation to the purchase contract. Any contribution from the seller may be used by the buyer at their discretion for items like closing costs, repair expenses, interest rate buy-down, etc.
No back neighbors, & Waller ISD Schools. The Wren plan is a thoughtfully designed single-story layout, featuring three bedrooms and two and a half baths, this home blends everyday functionality with effortless style. Upon entry, a welcoming foyer leads into an open-concept living area where the kitchen, and family room seamlessly connect, ideal for both daily living and entertaining. This beautiful home indulges the AW Collection® Artisan an elevated blend of warm cabinetry, rich textures, and curated finishes for a sophisticated yet inviting ambiance. Private study provides space for productivity. Spacious primary suite provides a peaceful retreat, complete with a well-appointed bath and generous closet space. Both secondary bedrooms offer flexibility for guests, family, and a convenient powder bath adds extra comfort for visitors. Schedule your private tour.
Disclaimer: Lot configuration and dimensions are estimates, not based on personal knowledge and come from a third party (Digital Map Products); therefore, you should not rely on the estimates and perform independent confirmation as to their accuracy
Ready to Sell your Home?
If you like this property and are also considering selling your current home now, you may find out how. Request your home selling analysis report featuring Recently Sold, Market Analysis, Home Valuations, and Market Update.
School information is computer generated and may not be accurate or current. Buyer must independently verify and confirm enrollment. Please contact the school district to determine the schools to which this property is zoned.










 New construction
 Currency converter








 Share
Share


 Erase note
 You currently have no custom folders