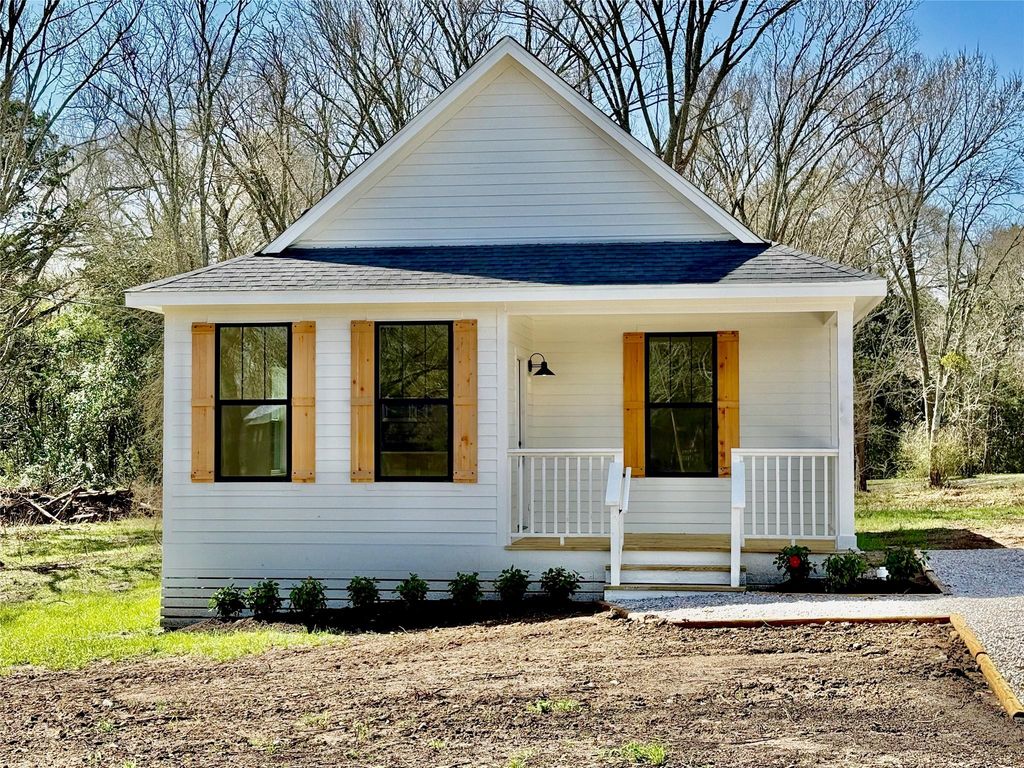
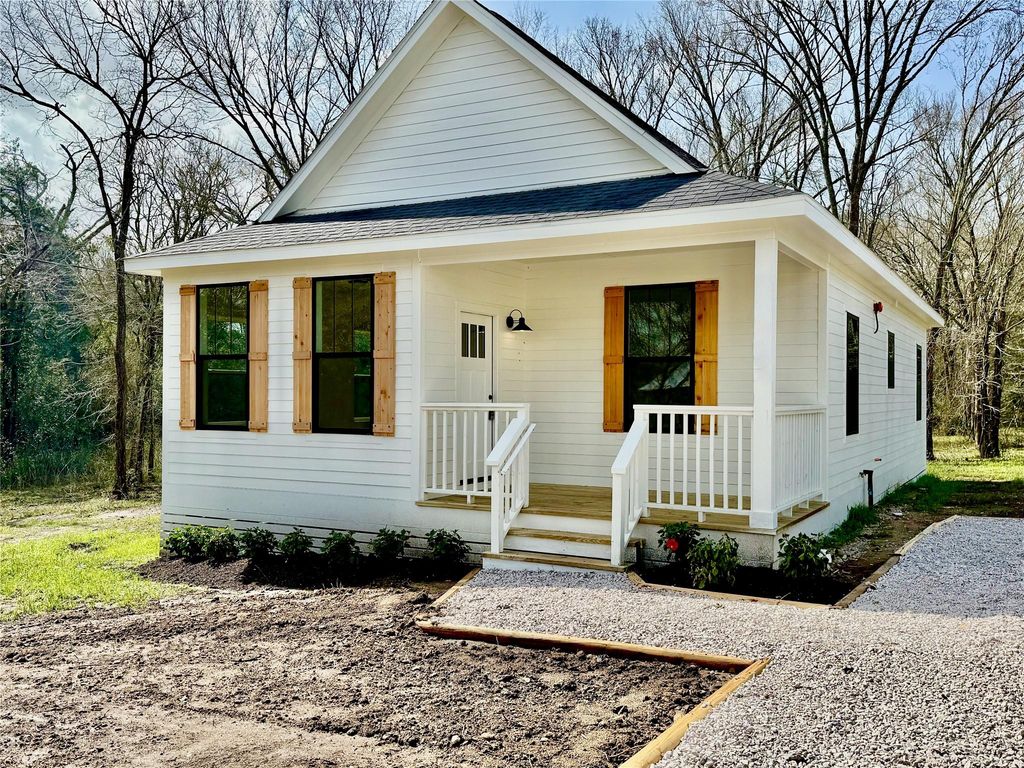
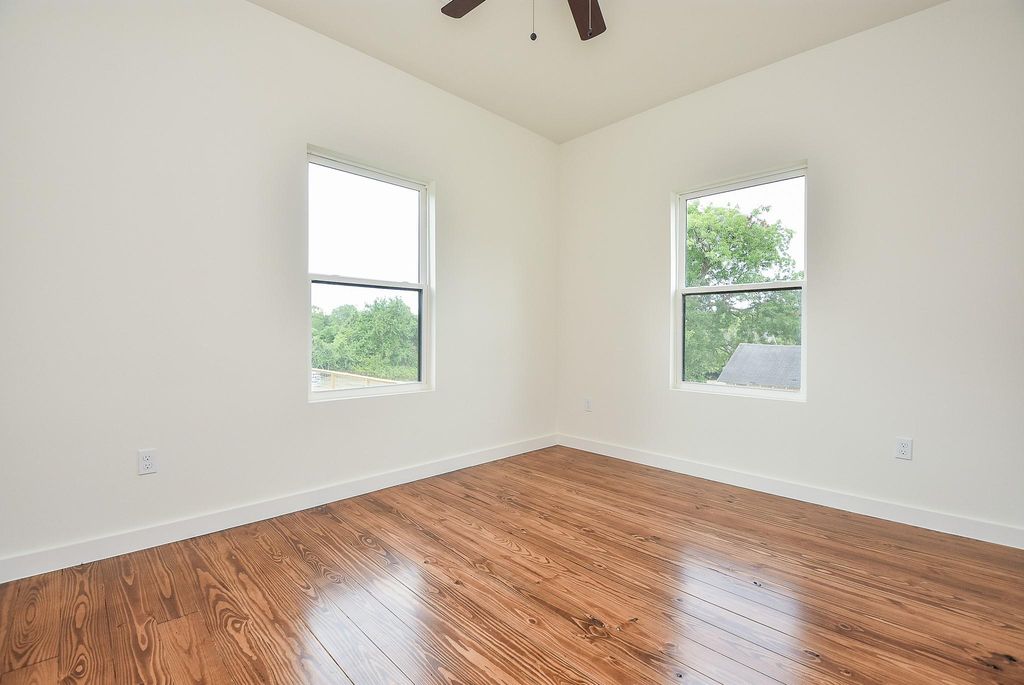
1405 Clay St is listed for sale at $ 229,900. The Single-Family property has 3 bedrooms, 2 Full Bathrooms, 1026 square feet and was built in 2026. Another adorable Arm River home that has been popular and tend to go quickly, offering the ideal size, price, and look that Brenham buyers are seeking. This charming cottage features crown molding, real wood floors, and quartzite countertops for a warm, stylish finish. All appliances in kitchen are included. NOTE: Pictures are of another home of this floor plan. This home will be similar but colors and finishes will vary. Designed with a split floor plan, the home offers tons of storage for its size, making it both comfortable and highly functional. The third bedroom opens to the living area and would make a wonderful office, exercise room, dining space, or craft area. Located at the end of a street with no through traffic, this lot provides added privacy and a peaceful setting. The builder is also able to work with the buyer on adding a garage or carport if needed.
Another adorable Arm River home that has been popular and tend to go quickly, offering the ideal size, price, and look that Brenham buyers are seeking. This charming cottage features crown molding, real wood floors, and quartzite countertops for a warm, stylish finish. All appliances in kitchen are included. NOTE: Pictures are of another home of this floor plan. This home will be similar but colors and finishes will vary. Designed with a split floor plan, the home offers tons of storage for its size, making it both comfortable and highly functional. The third bedroom opens to the living area and would make a wonderful office, exercise room, dining space, or craft area. Located at the end of a street with no through traffic, this lot provides added privacy and a peaceful setting. The builder is also able to work with the buyer on adding a garage or carport if needed.
Disclaimer: Lot configuration and dimensions are estimates, not based on personal knowledge and come from a third party (Digital Map Products); therefore, you should not rely on the estimates and perform independent confirmation as to their accuracy
Ready to Sell your Home?
If you like this property and are also considering selling your current home now, you may find out how. Request your home selling analysis report featuring Recently Sold, Market Analysis, Home Valuations, and Market Update.
School information is computer generated and may not be accurate or current. Buyer must independently verify and confirm enrollment. Please contact the school district to determine the schools to which this property is zoned.

 New construction
 Just listed









 Currency converter








 Share
Share


 Erase note
 You currently have no custom folders