26307 Oak Ridge Dr unit1206 is listed for sale at $ 368,898. The Townhouse/Condo - Condominium property has 3 bedrooms, 2 Full Bathrooms, 1 Half Bathroom, 1434 square feet and was built in 2026. Move-in ready first-floor condominium in the heart of The Woodlands and the I-45 corridor, offering an exceptional blend of modern comfort and unbeatable convenience. This newly constructed residence provides a fresh, contemporary living experience, an ideal choice for buyers seeking a low-maintenance home in a prime North Houston location. The modern kitchen offers sleek fixtures, and efficient layouts giving homeowners a stylish space to cook, gather, and enjoy. The condominium’s bedrooms and bathrooms layouts are designed with comfort in mind, offering well-appointed finishes, and a sense of privacy that enhances the overall livability of the home. Every detail of this home delivers ease, efficiency, and long-term durability. An excellent option for first-time buyers, downsizers, or anyone seeking a turnkey property with modern appeal. Connor’s Landing offers a quiet and comfortable setting, with a perfect balance between accessibility and tranquility. Contact us today!
Move-in ready first-floor condominium in the heart of The Woodlands and the I-45 corridor, offering an exceptional blend of modern comfort and unbeatable convenience. This newly constructed residence provides a fresh, contemporary living experience, an ideal choice for buyers seeking a low-maintenance home in a prime North Houston location. The modern kitchen offers sleek fixtures, and efficient layouts giving homeowners a stylish space to cook, gather, and enjoy. The condominium’s bedrooms and bathrooms layouts are designed with comfort in mind, offering well-appointed finishes, and a sense of privacy that enhances the overall livability of the home. Every detail of this home delivers ease, efficiency, and long-term durability. An excellent option for first-time buyers, downsizers, or anyone seeking a turnkey property with modern appeal. Connor's Landing offers a quiet and comfortable setting, with a perfect balance between accessibility and tranquility. Contact us today!
Disclaimer: Lot configuration and dimensions are estimates, not based on personal knowledge and come from a third party (Digital Map Products); therefore, you should not rely on the estimates and perform independent confirmation as to their accuracy
Ready to Sell your Home?
If you like this property and are also considering selling your current home now, you may find out how. Request your home selling analysis report featuring Recently Sold, Market Analysis, Home Valuations, and Market Update.
School information is computer generated and may not be accurate or current. Buyer must independently verify and confirm enrollment. Please contact the school district to determine the schools to which this property is zoned.








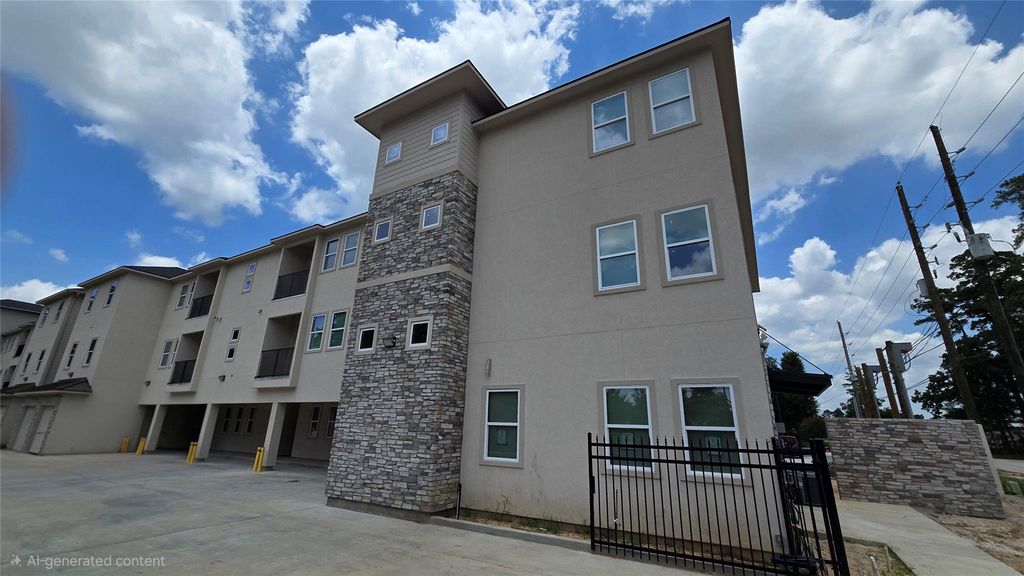
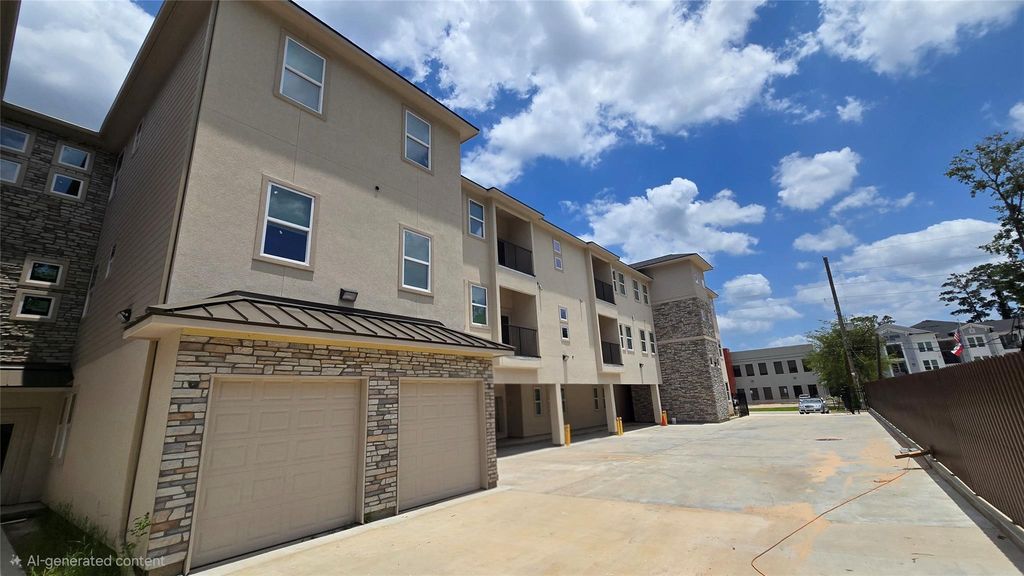


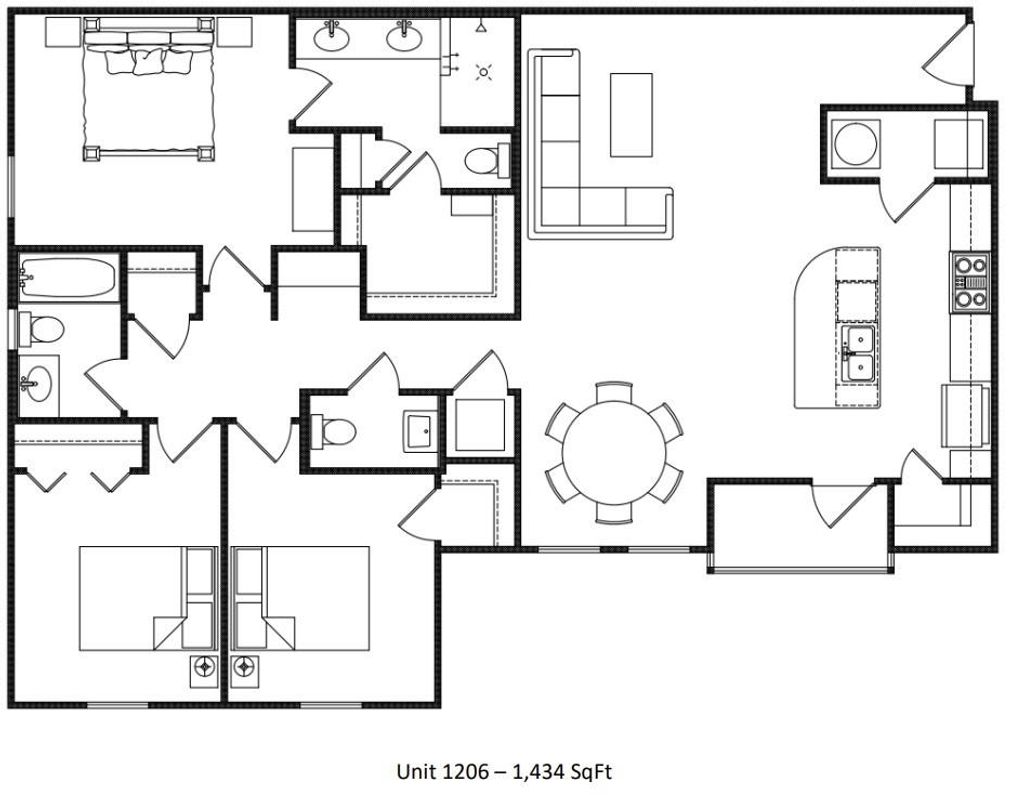
 New construction
 Just listed
 Currency converter








 Share
Share


 Erase note
 You currently have no custom folders