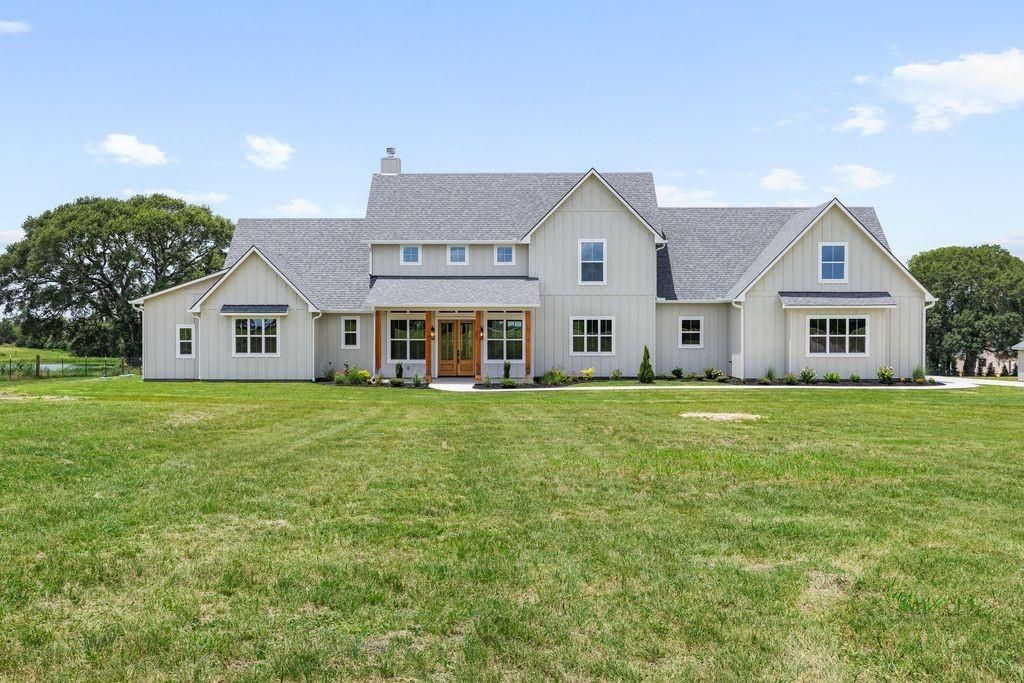
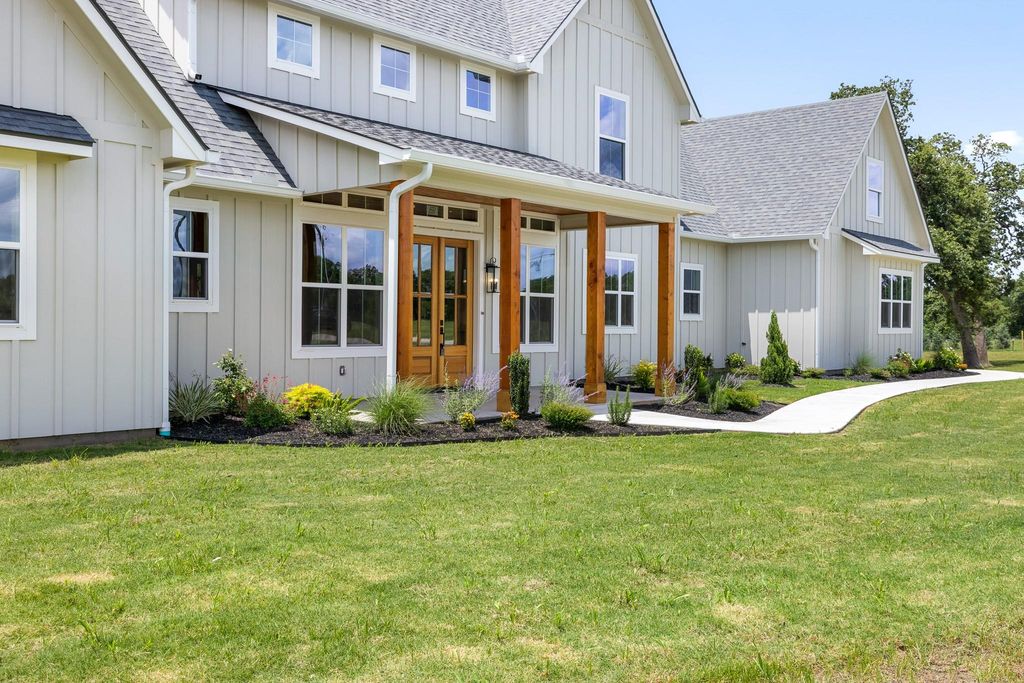
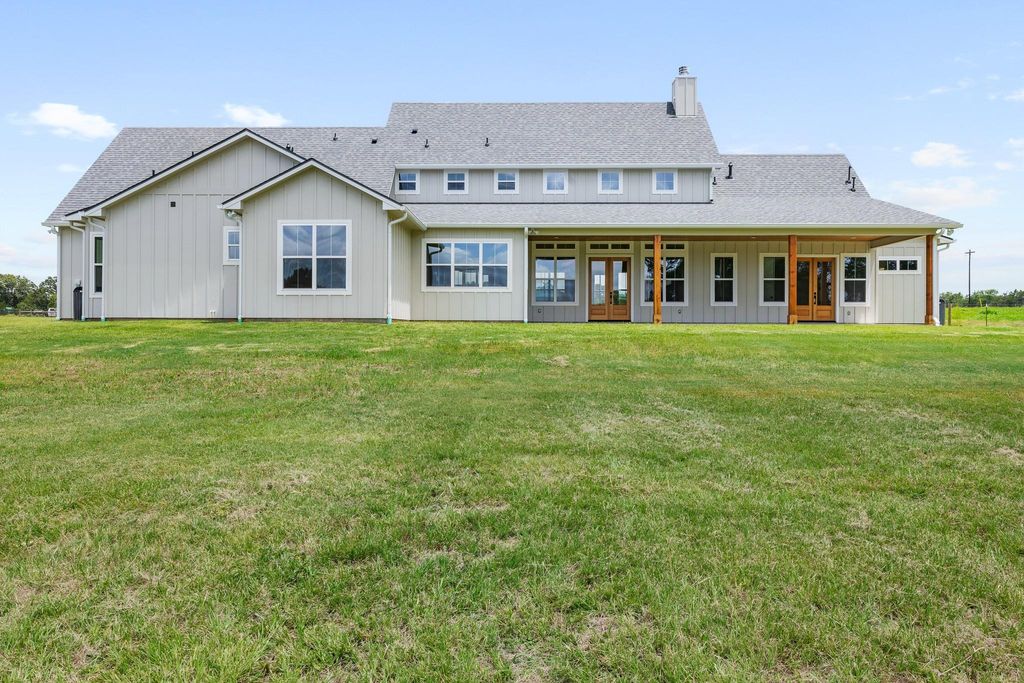
11150 FM 389 is listed for sale at $ 1,300,000. The Country Homes/Acreage property has 4 bedrooms, 4 Full Bathrooms, 1 Half Bathroom, 3661 square feet and was built in 2026. The lot size is 5.06 Acres. BR**OPEN HOUSE 7/9 (4-6PM)** If you’re looking for a full-time residence or a weekend escape in the heart of Washington County, this exceptional property combines custom craftsmanship, acreage, and an unbeatable location between Brenham and Round Top. Newly built by Mercy Creek Homes, it offers 4-bedrooms, 4.5 baths and sits on 5.06 fully fenced acres with an electric gate. The home offers custom cabinetry throughout, a striking stone fireplace, antique office doors, and an inviting dining space with a butler’s pantry for entertaining. The vaulted family room showcases a beautiful wood-beamed ceiling, and the Primary Bathroom rivals the likes of a luxurious spa. Upstairs, there is a private guest space with a bedroom and full bath, plus a bonus room that could ideally serve as a game room or second office. Outside, enjoy a variety of mature and newly planted trees, great views, and a peaceful back porch made for relaxing and making memories. Come home to custom!
**OPEN HOUSE 7/9 (4-6PM)** If you're looking for a full-time residence or a weekend escape in the heart of Washington County, this exceptional property combines custom craftsmanship, acreage, and an unbeatable location between Brenham and Round Top. Newly built by Mercy Creek Homes, it offers 4-bedrooms, 4.5 baths and sits on 5.06 fully fenced acres with an electric gate. The home offers custom cabinetry throughout, a striking stone fireplace, antique office doors, and an inviting dining space with a butler’s pantry for entertaining. The vaulted family room showcases a beautiful wood-beamed ceiling, and the Primary Bathroom rivals the likes of a luxurious spa. Upstairs, there is a private guest space with a bedroom and full bath, plus a bonus room that could ideally serve as a game room or second office. Outside, enjoy a variety of mature and newly planted trees, great views, and a peaceful back porch made for relaxing and making memories. Come home to custom!
Disclaimer: Lot configuration and dimensions are estimates, not based on personal knowledge and come from a third party (Digital Map Products); therefore, you should not rely on the estimates and perform independent confirmation as to their accuracy
Ready to Sell your Home?
If you like this property and are also considering selling your current home now, you may find out how. Request your home selling analysis report featuring Recently Sold, Market Analysis, Home Valuations, and Market Update.
School information is computer generated and may not be accurate or current. Buyer must independently verify and confirm enrollment. Please contact the school district to determine the schools to which this property is zoned.










 New construction
 Currency converter








 Share
Share


 Erase note
 You currently have no custom folders