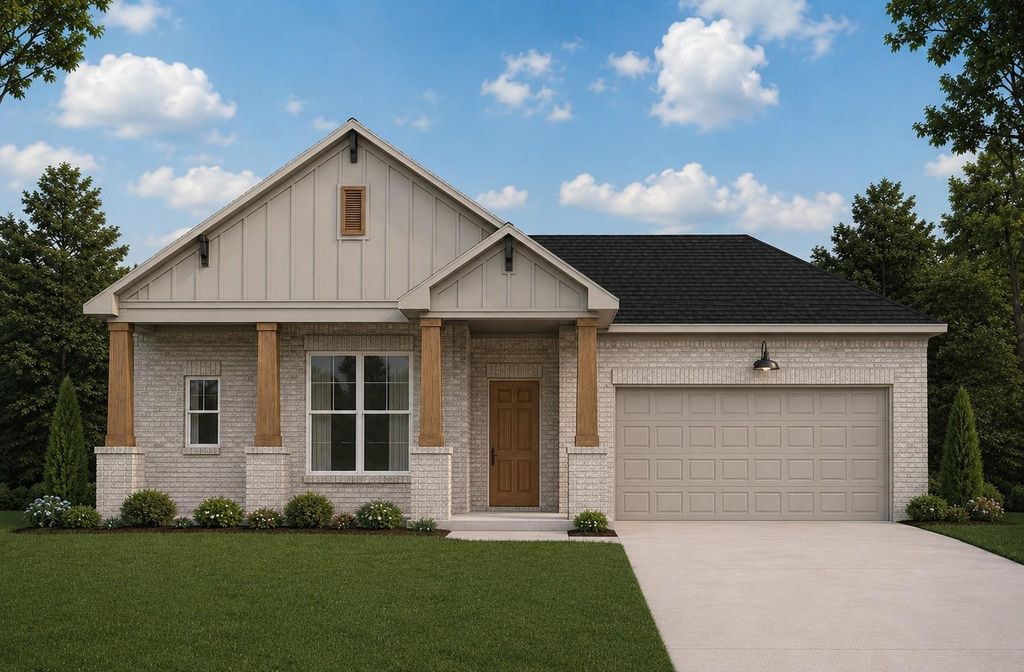
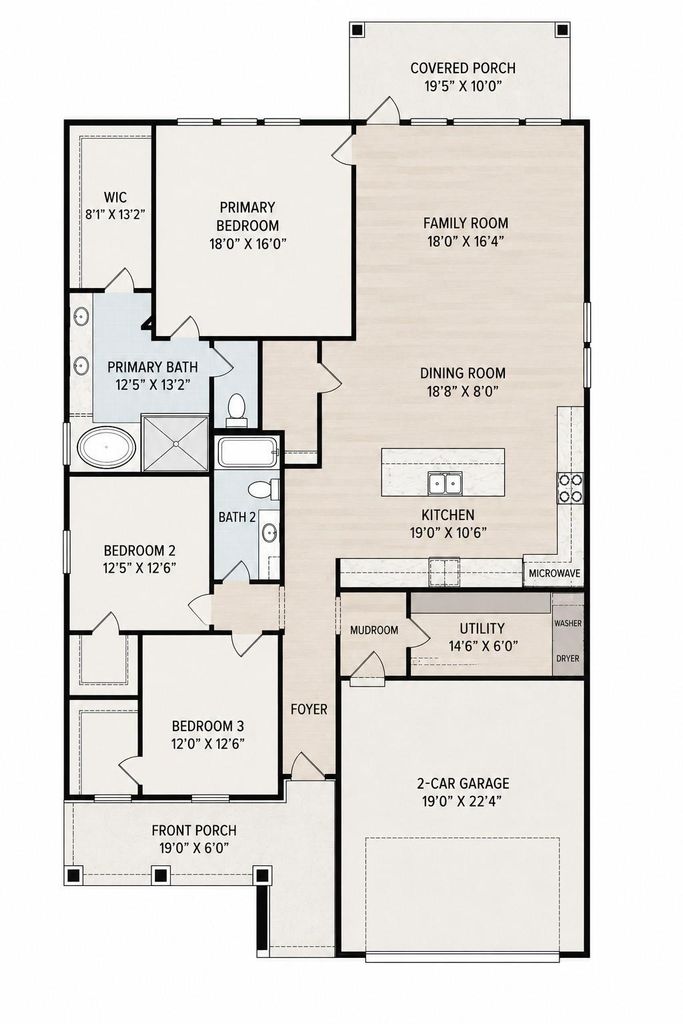
3730 Treasure Island is listed for sale at $ 449,900. The Single-Family property has 3 bedrooms, 2 Full Bathrooms, 2091 square feet and was built in 2026. The lot size is 6569 Square feet. BRExperience custom craftsmanship in this thoughtfully designed new construction home in Walden on Lake Conroe. Built with quality from the ground up, this home features an engineered post-tension slab, 30-year Rigid Roofing System, Trane HVAC, spray foam insulation, PEX plumbing, and premium construction by trusted local contractors. Inside you’ll find soaring 10’ ceilings with 11’ ceilings in the kitchen and primary suite, over $13,000 in custom solid wood cabinetry, a spacious walk-in pantry, designer paint finishes, 5¼" custom trim, and a chef’s kitchen featuring a 36" gas range and Forno appliance package. The luxurious primary bath offers a freestanding soaking tub and oversized walk-in shower. The fully fenced backyard provides privacy for entertaining, pets, or play. Enjoy the lifestyle Walden is known for with golf, a marina, yacht club, community pool, fitness center, tennis and pickleball courts, parks, and convenient access to beautiful Lake Conroe.
Experience custom craftsmanship in this thoughtfully designed new construction home in Walden on Lake Conroe. Built with quality from the ground up, this home features an engineered post-tension slab, 30-year Rigid Roofing System, Trane HVAC, spray foam insulation, PEX plumbing, and premium construction by trusted local contractors. Inside you'll find soaring 10' ceilings with 11' ceilings in the kitchen and primary suite, over $13,000 in custom solid wood cabinetry, a spacious walk-in pantry, designer paint finishes, 5¼" custom trim, and a chef's kitchen featuring a 36" gas range and Forno appliance package. The luxurious primary bath offers a freestanding soaking tub and oversized walk-in shower. The fully fenced backyard provides privacy for entertaining, pets, or play. Enjoy the lifestyle Walden is known for with golf, a marina, yacht club, community pool, fitness center, tennis and pickleball courts, parks, and convenient access to beautiful Lake Conroe.
Disclaimer: Lot configuration and dimensions are estimates, not based on personal knowledge and come from a third party (Digital Map Products); therefore, you should not rely on the estimates and perform independent confirmation as to their accuracy
Ready to Sell your Home?
If you like this property and are also considering selling your current home now, you may find out how. Request your home selling analysis report featuring Recently Sold, Market Analysis, Home Valuations, and Market Update.
School information is computer generated and may not be accurate or current. Buyer must independently verify and confirm enrollment. Please contact the school district to determine the schools to which this property is zoned.








 New construction
 Just listed
 Currency converter








 Share
Share


 Erase note
 You currently have no custom folders