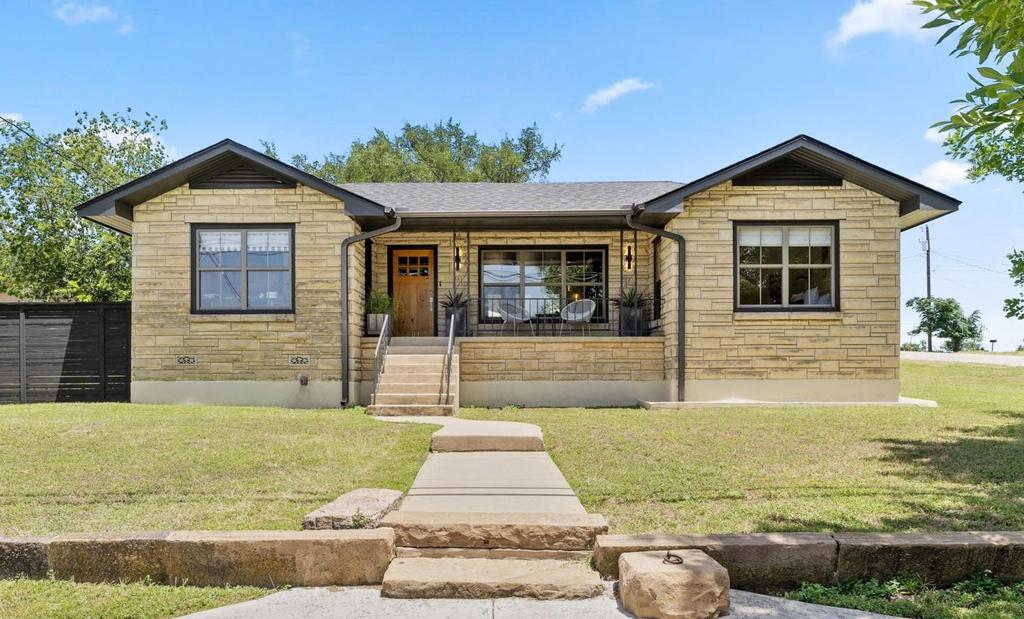
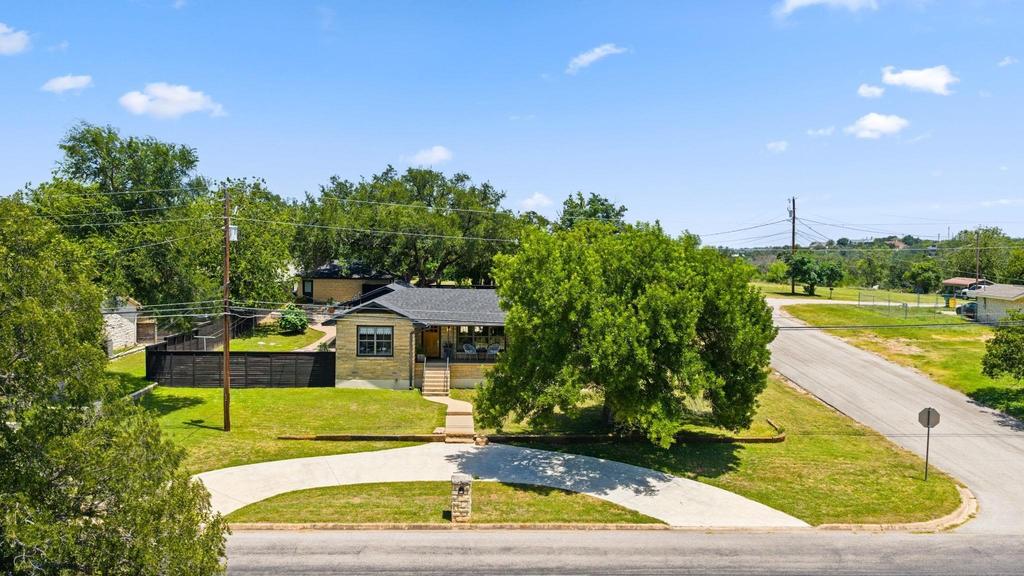
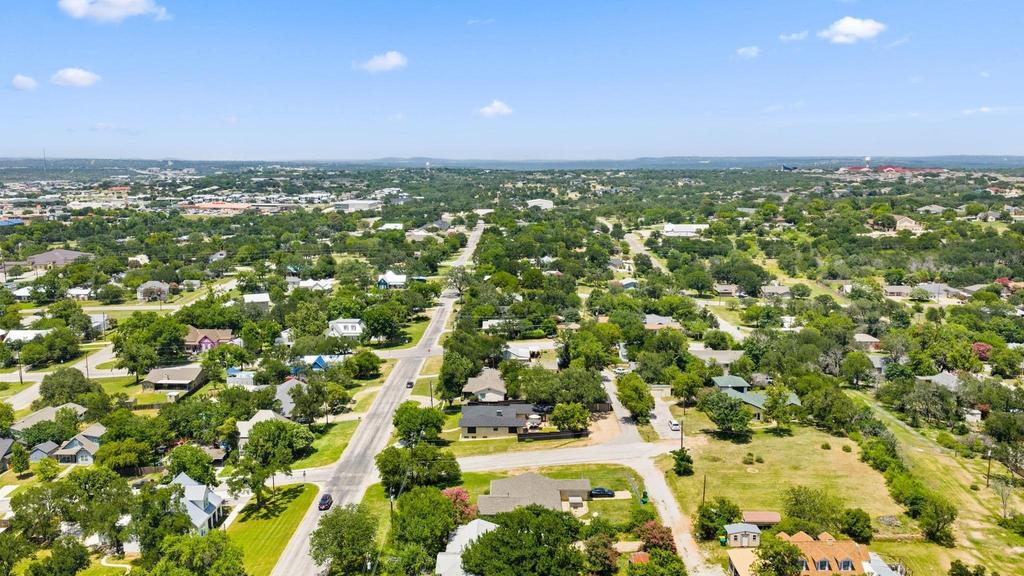
501 Avenue E is listed for sale at $ 759,000. The Single Family property has 3 bedrooms, 2 Full Bathrooms, 2668 square feet and was built in 1945. The lot size is 0.29 Acres. BRBuilt in 1945, this historic, remodeled home sits on an oversized corner lot in the heart of Marble Falls, blending timeless character with high-end modern updates. With 3 bedrooms, 2 bathrooms, an office with front access, a versatile basement flex space, and dedicated laundry room, the home provides the flexibility today’’s buyers are looking for. Remodeled with quality finishes throughout, the interior showcases stylish design while preserving the charm of its historic roots. Outside, the shaded backyard includes multiple outdoor living spaces perfect for entertaining family and friends. A detached two-car garage, additional off-street parking, and convenient alley access provide exceptional functionality. Just minutes from downtown Marble Falls, local dining, shopping, parks, and the lake, this one-of-a-kind property offers historic appeal, modern comfort, and an unbeatable location.
Built in 1945, this historic, remodeled home sits on an oversized corner lot in the heart of Marble Falls, blending timeless character with high-end modern updates. With 3 bedrooms, 2 bathrooms, an office with front access, a versatile basement flex space, and dedicated laundry room, the home provides the flexibility today''s buyers are looking for. Remodeled with quality finishes throughout, the interior showcases stylish design while preserving the charm of its historic roots. Outside, the shaded backyard includes multiple outdoor living spaces perfect for entertaining family and friends. A detached two-car garage, additional off-street parking, and convenient alley access provide exceptional functionality. Just minutes from downtown Marble Falls, local dining, shopping, parks, and the lake, this one-of-a-kind property offers historic appeal, modern comfort, and an unbeatable location.
Disclaimer: Lot configuration and dimensions are estimates, not based on personal knowledge and come from a third party (Digital Map Products); therefore, you should not rely on the estimates and perform independent confirmation as to their accuracy
Ready to Sell your Home?
If you like this property and are also considering selling your current home now, you may find out how. Request your home selling analysis report featuring Recently Sold, Market Analysis, Home Valuations, and Market Update.
School information is computer generated and may not be accurate or current. Buyer must independently verify and confirm enrollment. Please contact the school district to determine the schools to which this property is zoned.










 Just listed
 Currency converter








 Share
Share


 Erase note
 You currently have no custom folders