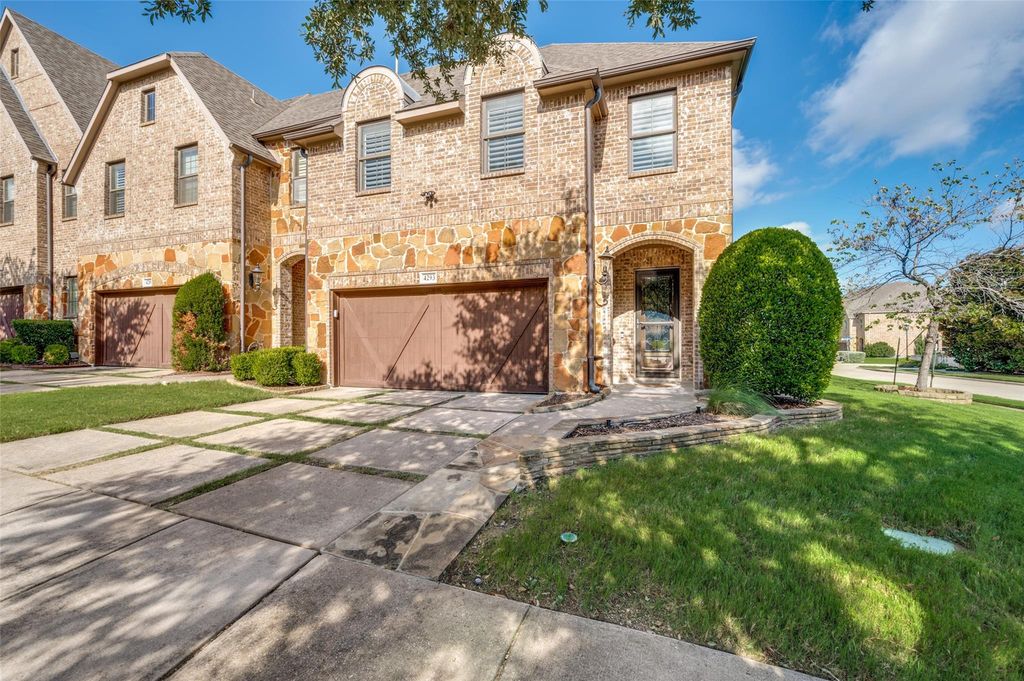
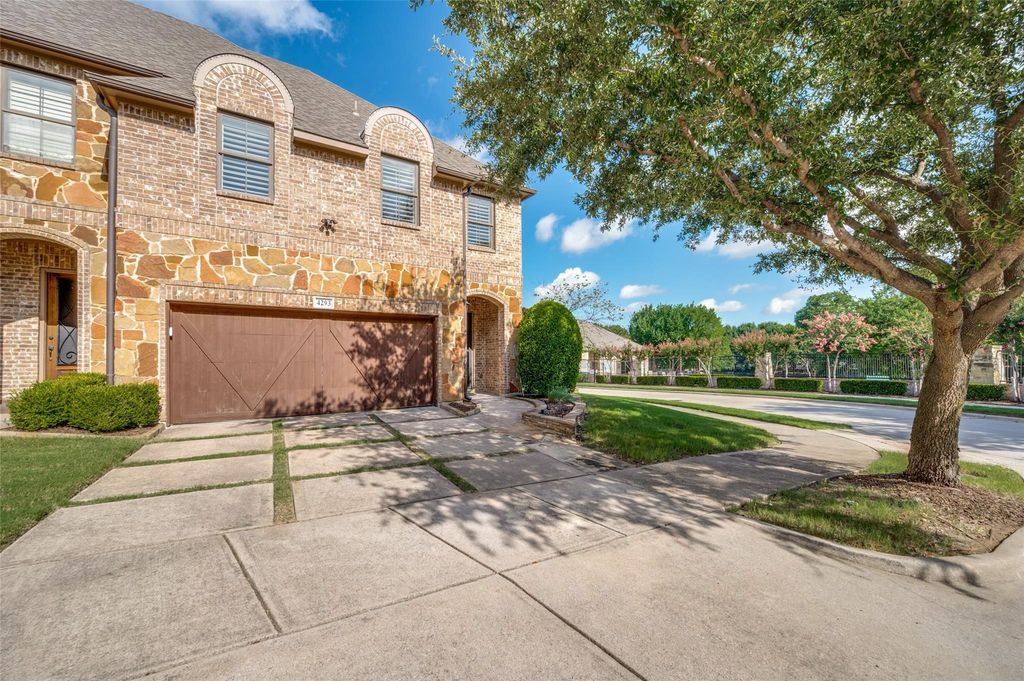
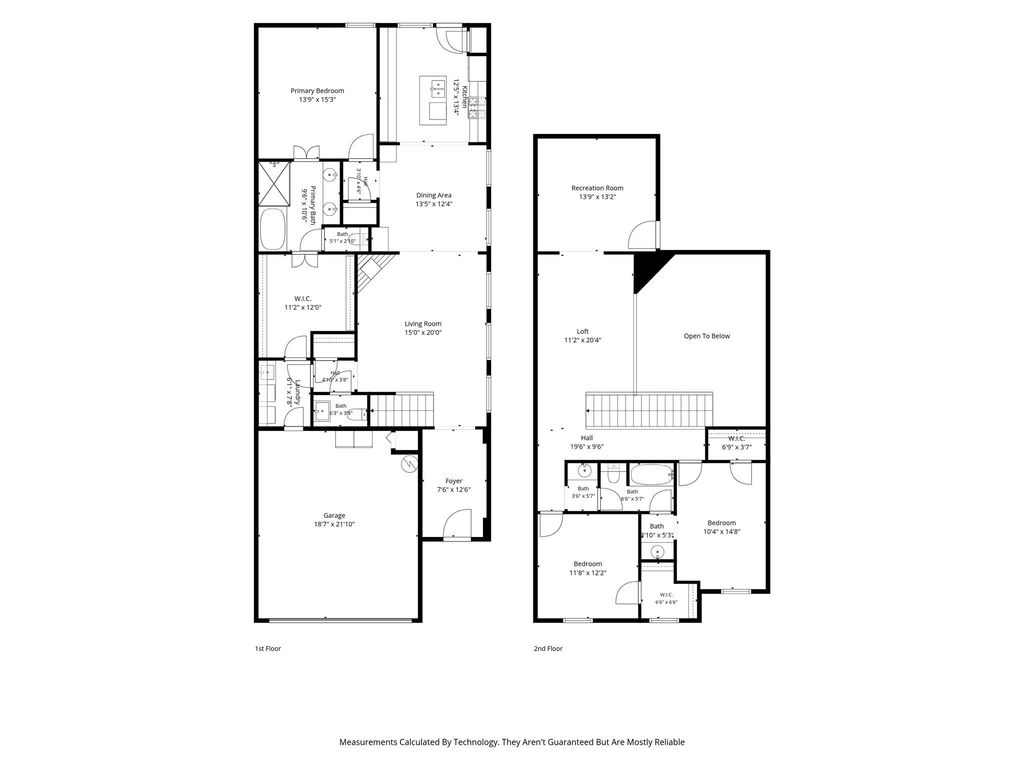
4293 Haskell Dr is listed for sale at $ 549,999. The Residential - Townhouse property has 3 bedrooms, 2 Full Bathrooms, 1 Half Bathroom, 2293 square feet and was built in 2011. The lot size is 0.115 Acres. BRExperience luxury lock-and-leave living in this beautifully appointed end-unit townhome, ideally located beside the community amenity center, resort-style pool, fitness center, walking trails, and scenic pond in the highly sought-after Shops at Prestonwood. Filled with natural light from additional end-unit windows, this exceptional home offers one of the community’s most desirable locations while combining privacy, convenience, and low-maintenance living.
Inside, soaring ceilings, rich hardwood floors throughout the main living areas, crown molding, plantation shutters, and custom finishes create an elegant yet inviting atmosphere. Walls of windows fill the dramatic two-story living room with natural light while showcasing the stunning floor-to-ceiling stone fireplace.
The heart of the home is the open-concept kitchen, featuring granite countertops, abundant cabinetry, a large center island, built-in planning desk, and a premium Dacor gas range—perfect for everyday living and entertaining. The kitchen refrigerator conveys.
The spacious first-floor primary suite offers a luxurious bath with dual vanities, granite countertops, a seamless glass shower, soaking tub, and expansive walk-in closet. Upstairs you’ll find generously sized secondary bedrooms, an oversized loft ideal for a second living area or home office, plus a dedicated media room.
Recent upgrades include dual-zone HVAC systems with Wi-Fi thermostats, whole-home water softener, reverse osmosis drinking water system, tankless water heater with whole-home filtration, leak detection system, ceiling fans throughout, and a private driveway leading to the attached two-car garage.
Minutes from Legacy West, Grandscape, the Dallas North Tollway, and President George Bush Turnpike, this exceptional residence offers luxury, convenience, and carefree living. A rare opportunity to own one of the community’s premier end-unit residences.
Experience luxury lock-and-leave living in this beautifully appointed end-unit townhome, ideally located beside the community amenity center, resort-style pool, fitness center, walking trails, and scenic pond in the highly sought-after Shops at Prestonwood. Filled with natural light from additional end-unit windows, this exceptional home offers one of the community's most desirable locations while combining privacy, convenience, and low-maintenance living.
Inside, soaring ceilings, rich hardwood floors throughout the main living areas, crown molding, plantation shutters, and custom finishes create an elegant yet inviting atmosphere. Walls of windows fill the dramatic two-story living room with natural light while showcasing the stunning floor-to-ceiling stone fireplace.
The heart of the home is the open-concept kitchen, featuring granite countertops, abundant cabinetry, a large center island, built-in planning desk, and a premium Dacor gas range—perfect for everyday living and entertaining. The kitchen refrigerator conveys.
The spacious first-floor primary suite offers a luxurious bath with dual vanities, granite countertops, a seamless glass shower, soaking tub, and expansive walk-in closet. Upstairs you'll find generously sized secondary bedrooms, an oversized loft ideal for a second living area or home office, plus a dedicated media room.
Recent upgrades include dual-zone HVAC systems with Wi-Fi thermostats, whole-home water softener, reverse osmosis drinking water system, tankless water heater with whole-home filtration, leak detection system, ceiling fans throughout, and a private driveway leading to the attached two-car garage.
Minutes from Legacy West, Grandscape, the Dallas North Tollway, and President George Bush Turnpike, this exceptional residence offers luxury, convenience, and carefree living. A rare opportunity to own one of the community's premier end-unit residences.
Disclaimer: Lot configuration and dimensions are estimates, not based on personal knowledge and come from a third party (Digital Map Products); therefore, you should not rely on the estimates and perform independent confirmation as to their accuracy
Ready to Sell your Home?
If you like this property and are also considering selling your current home now, you may find out how. Request your home selling analysis report featuring Recently Sold, Market Analysis, Home Valuations, and Market Update.
School information is computer generated and may not be accurate or current. Buyer must independently verify and confirm enrollment. Please contact the school district to determine the schools to which this property is zoned.










 Just listed
 Currency converter








 Share
Share


 Erase note
 You currently have no custom folders