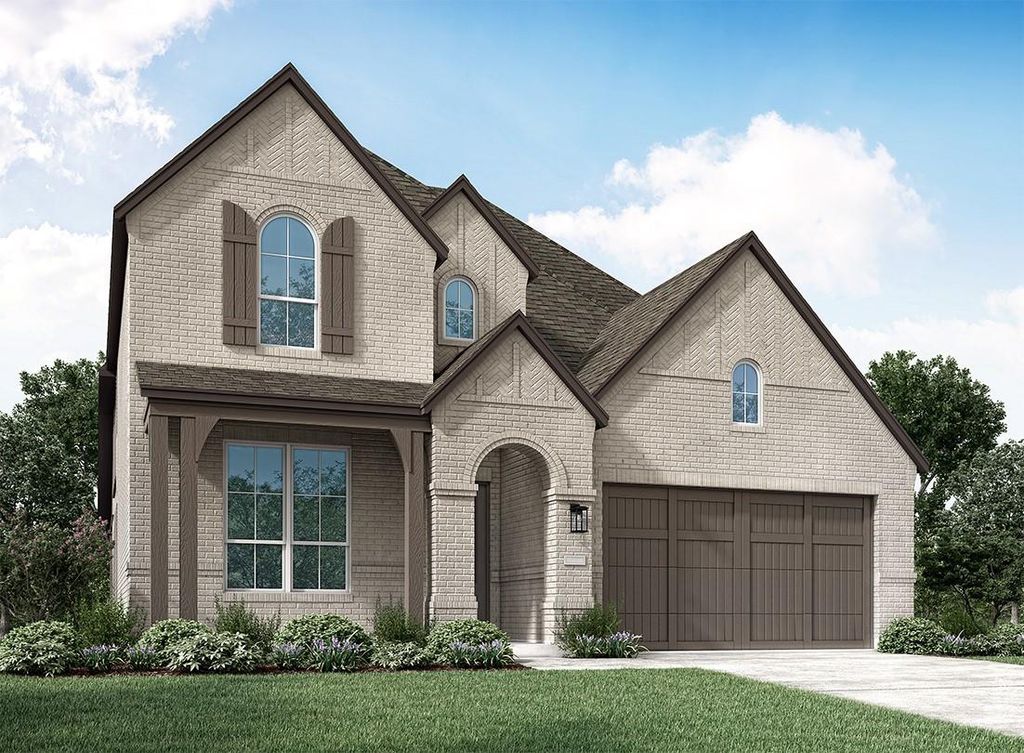
2033 Trickle Creek Ln is listed for sale at $ 610,866. The Residential - Single Family property has 4 bedrooms, 3 Full Bathrooms, 2971 square feet and was built in 2026. The lot size is 0.171 Acres. BRSpectacular two-story luxury living in Midlothian! Welcome to this gorgeous Highland Homes Middleton floor plan, offering an incredible layout designed for both grand entertaining and comfortable family life. Spanning 2,971 square feet, this home boasts 4 spacious bedrooms, 3 full baths, and a 2-car garage.
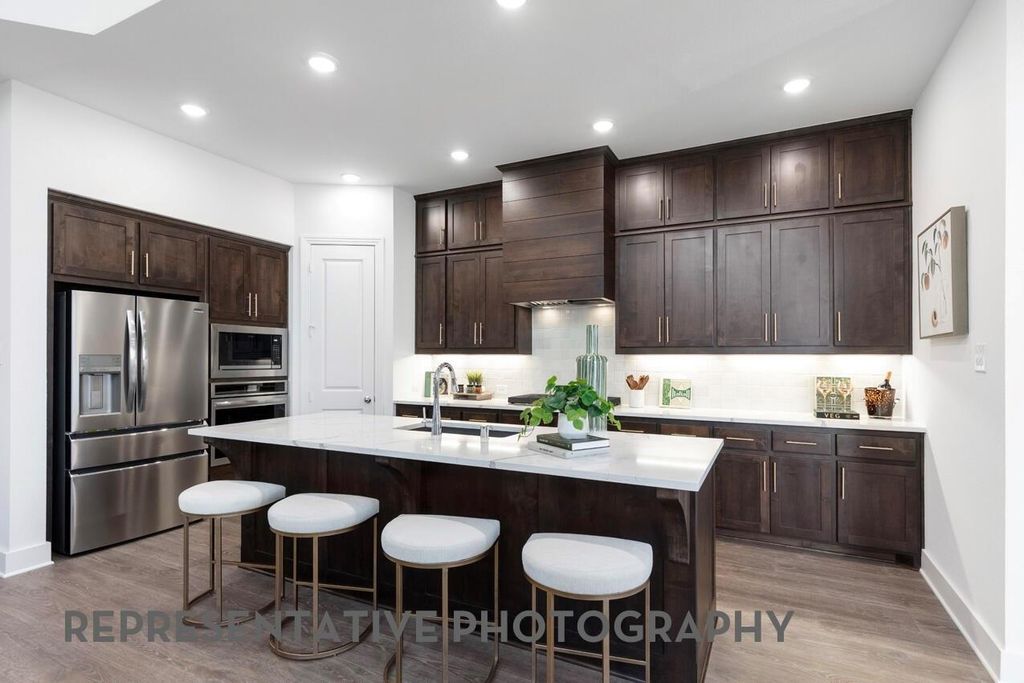
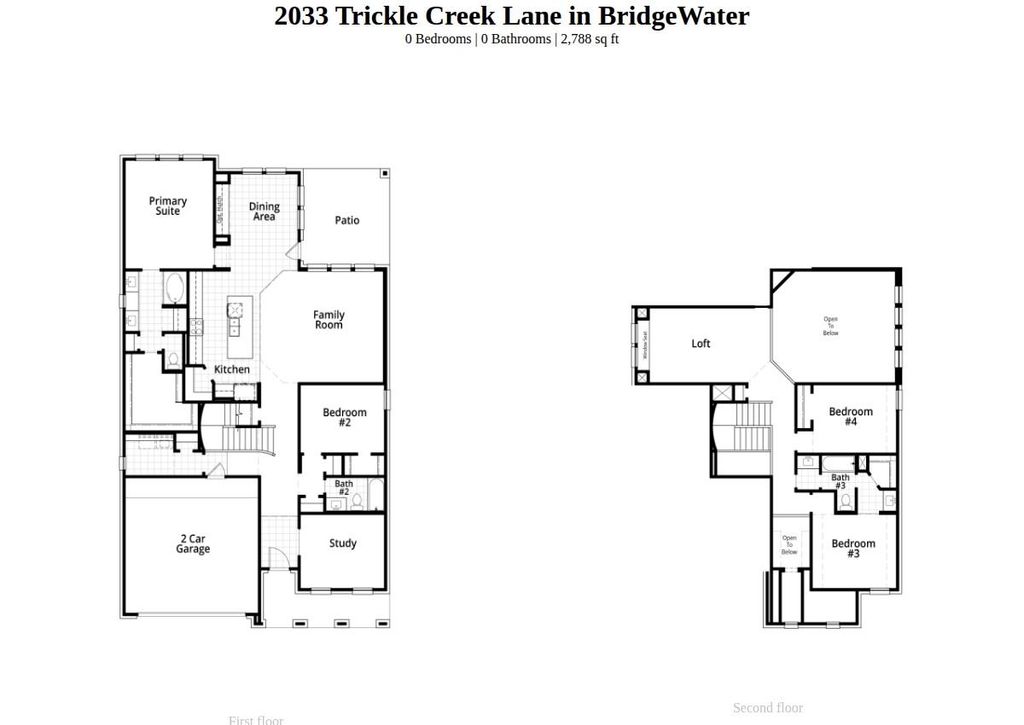
The main level greets you with a dedicated front study—ideal for a quiet home office—and flows into a dramatic, light-filled family room with soaring ceilings. The gourmet kitchen centers around a massive island, seamlessly connecting to the dining and living spaces. The private primary suite and an additional bedroom are conveniently located on the first floor. Upstairs, a versatile loft space is perfect for a game room or secondary living area, alongside the remaining bedrooms.
Nestled in the highly desirable master-planned community of BridgeWater, residents enjoy resort-style pools, a cabana, a playground, Hidden Haven Lake, and picturesque walking trails, all within the top-rated Midlothian ISD.
Spectacular two-story luxury living in Midlothian! Welcome to this gorgeous Highland Homes Middleton floor plan, offering an incredible layout designed for both grand entertaining and comfortable family life. Spanning 2,971 square feet, this home boasts 4 spacious bedrooms, 3 full baths, and a 2-car garage.
The main level greets you with a dedicated front study—ideal for a quiet home office—and flows into a dramatic, light-filled family room with soaring ceilings. The gourmet kitchen centers around a massive island, seamlessly connecting to the dining and living spaces. The private primary suite and an additional bedroom are conveniently located on the first floor. Upstairs, a versatile loft space is perfect for a game room or secondary living area, alongside the remaining bedrooms.
Nestled in the highly desirable master-planned community of BridgeWater, residents enjoy resort-style pools, a cabana, a playground, Hidden Haven Lake, and picturesque walking trails, all within the top-rated Midlothian ISD.
Central, ENERGY STAR Qualified Equipment, ENERGY STAR/ACCA RSI Qualified Installation, Fireplace(s), Natural Gas
Appliances
Dishwasher, Disposal, Gas Cooktop, Gas Oven, Microwave, Tankless Water Heater, Vented Exhaust Fan
Security System
Security System
Interior
Decorative Lighting, Double Vanity, Eat-in Kitchen, Kitchen Island, Loft, Open Floorplan, Pantry, Smart Home System, Walk-In Closet(s), Wired for Data
Exterior
Roof
Composition,Shingle
Foundation
Slab
Private Pool
No
Exterior Type
Brick, Fiber Cement
Lot Description
Corner Lot
Garage Size
21 X 20
Parking
Garage, Garage Double Door, Garage Faces Front
Parking Space
Garage 2 / Carport 0 / Total Covered 2
Fencing
Back Yard,Fenced,Wood
Porch
Covered
Utility
City Sewer,City Water,Community Mailbox,Curbs,Sidewalk
Area Pool
Yes
Exterior
Covered Patio/Porch, Rain Gutters, Private Yard
Extra details you may need to know
Dwelling Type
Single Detached
Community Features
Community Pool,Jogging Path/Bike Path,Park,Playground,Other
Financial information
Maintenance Fee
$800/Annually
Maint Fee Includes
Full Use of Facilities,Maintenance Grounds,Maintenance Structure,Management Fees
Ready to Sell your Home?
If you like this property and are also considering selling your current home now, you may find out how. Request your home selling analysis report featuring Recently Sold, Market Analysis, Home Valuations, and Market Update.
School information is computer generated and may not be accurate or current. Buyer must independently verify and confirm enrollment. Please contact the school district to determine the schools to which this property is zoned.










 Currency converter








 Share
Share


 Erase note
 You currently have no custom folders