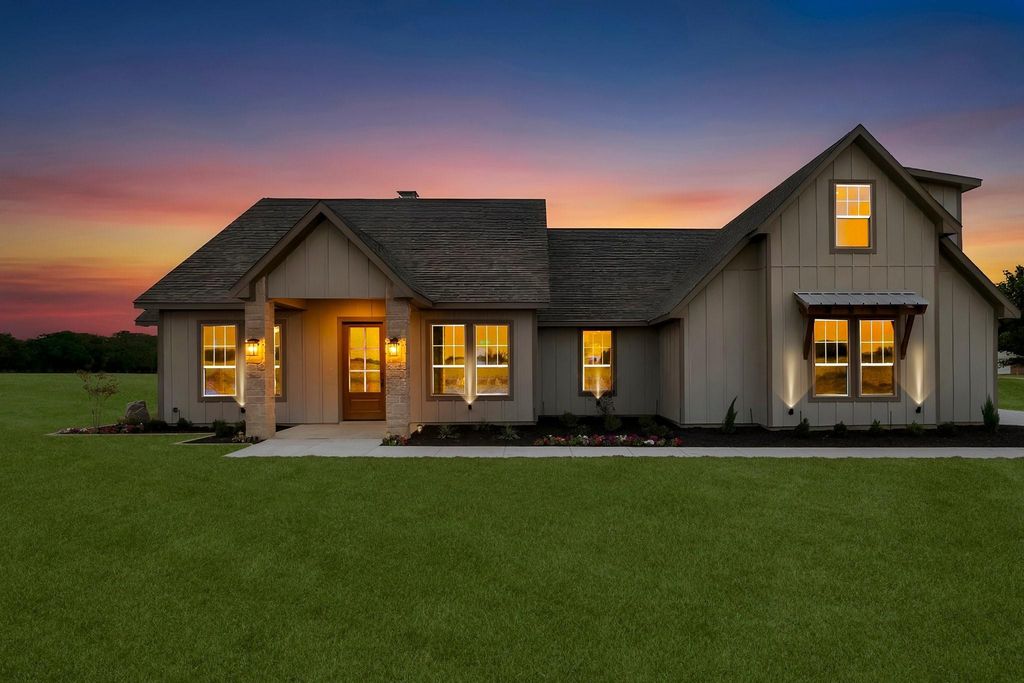
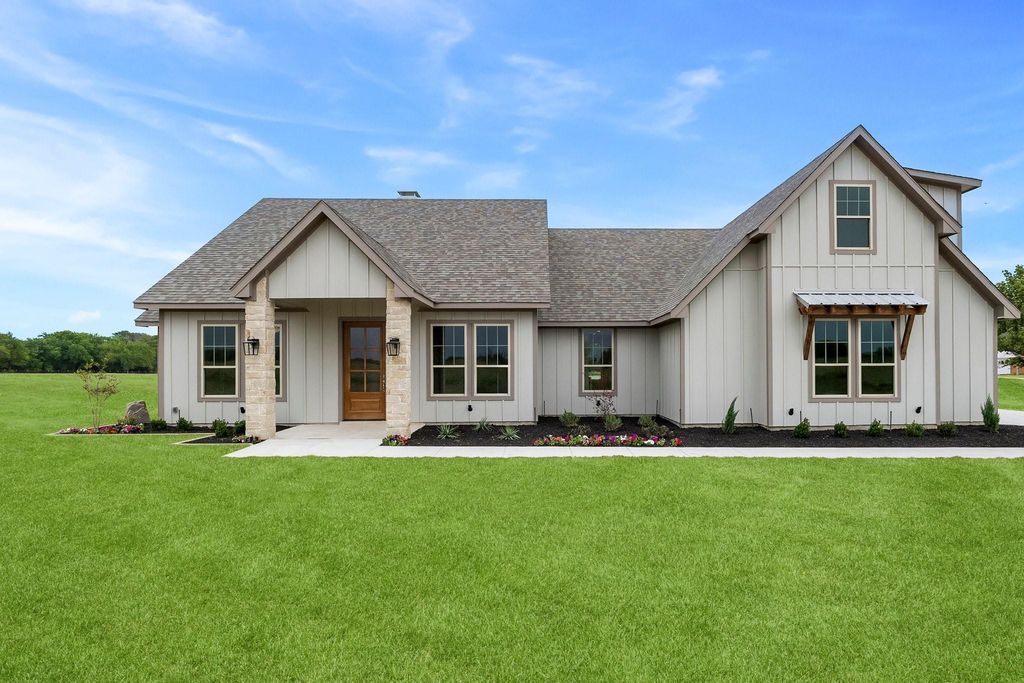
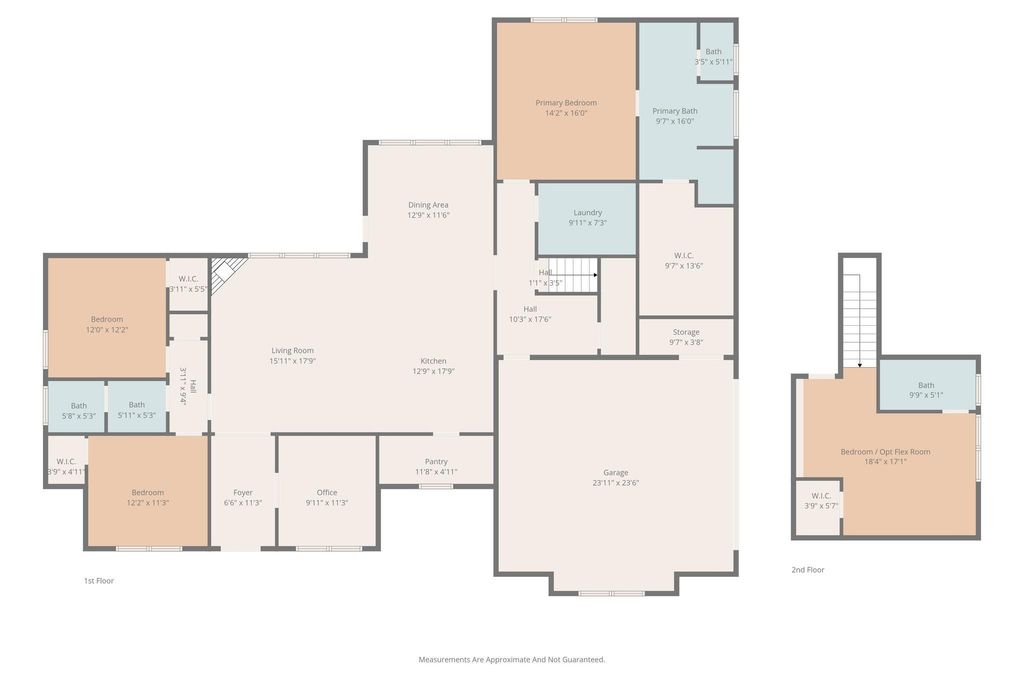
14740 County Road 355 is listed for sale at $ 595,000. The Residential - Single Family property has 4 bedrooms, 3 Full Bathrooms, 2728 square feet and was built in 2026. The lot size is 1.02 Acres. BRDiscover this custom-built home designed for comfort, functionality, and everyday living. The open concept floor plan creates an ideal setting for entertaining and features quality craftsmanship throughout, including quartz and granite countertops, custom cabinetry, wood beams, stone accents, built-ins, abundant storage, and no carpet on the first floor. The chef-inspired kitchen showcases a large quartz island and opens seamlessly to the spacious dining area and family room, highlighted by a floor-to-ceiling stone fireplace with mantel. The private primary suite offers a spa-like bath, a generous walk-in closet, and convenient access to the laundry room. The first floor also includes two secondary bedrooms, a full bathroom, and a dedicated home office. Upstairs, a versatile flex room with a closet and ensuite bathroom can serve as a fourth bedroom, guest suite, game room, or additional living space. Step outside to the impressive 33 x 12 covered patio overlooking approximately one acre, providing ample room for a future shop, pool, garden, or outdoor recreation area. Please note that the pond beyond the backyard is not included with the property. Additional features include: Approximately one acre No HOA No MUD No PID One-year builder warranty 2-10 structural warranty. Conveniently located with easy access to Highway 80 and Highway 20, this home is less than an hour from Lake Fork, less than 30 minutes from Lake Tawakoni, and approximately six miles from Poetry Community Christian School.
Discover this custom-built home designed for comfort, functionality, and everyday living. The open concept floor plan creates an ideal setting for entertaining and features quality craftsmanship throughout, including quartz and granite countertops, custom cabinetry, wood beams, stone accents, built-ins, abundant storage, and no carpet on the first floor. The chef-inspired kitchen showcases a large quartz island and opens seamlessly to the spacious dining area and family room, highlighted by a floor-to-ceiling stone fireplace with mantel. The private primary suite offers a spa-like bath, a generous walk-in closet, and convenient access to the laundry room. The first floor also includes two secondary bedrooms, a full bathroom, and a dedicated home office. Upstairs, a versatile flex room with a closet and ensuite bathroom can serve as a fourth bedroom, guest suite, game room, or additional living space. Step outside to the impressive 33 x 12 covered patio overlooking approximately one acre, providing ample room for a future shop, pool, garden, or outdoor recreation area. Please note that the pond beyond the backyard is not included with the property. Additional features include: Approximately one acre No HOA No MUD No PID One-year builder warranty 2-10 structural warranty. Conveniently located with easy access to Highway 80 and Highway 20, this home is less than an hour from Lake Fork, less than 30 minutes from Lake Tawakoni, and approximately six miles from Poetry Community Christian School.
Disclaimer: Lot configuration and dimensions are estimates, not based on personal knowledge and come from a third party (Digital Map Products); therefore, you should not rely on the estimates and perform independent confirmation as to their accuracy
Ready to Sell your Home?
If you like this property and are also considering selling your current home now, you may find out how. Request your home selling analysis report featuring Recently Sold, Market Analysis, Home Valuations, and Market Update.
School information is computer generated and may not be accurate or current. Buyer must independently verify and confirm enrollment. Please contact the school district to determine the schools to which this property is zoned.










 Just listed
 Currency converter








 Share
Share


 Erase note
 You currently have no custom folders