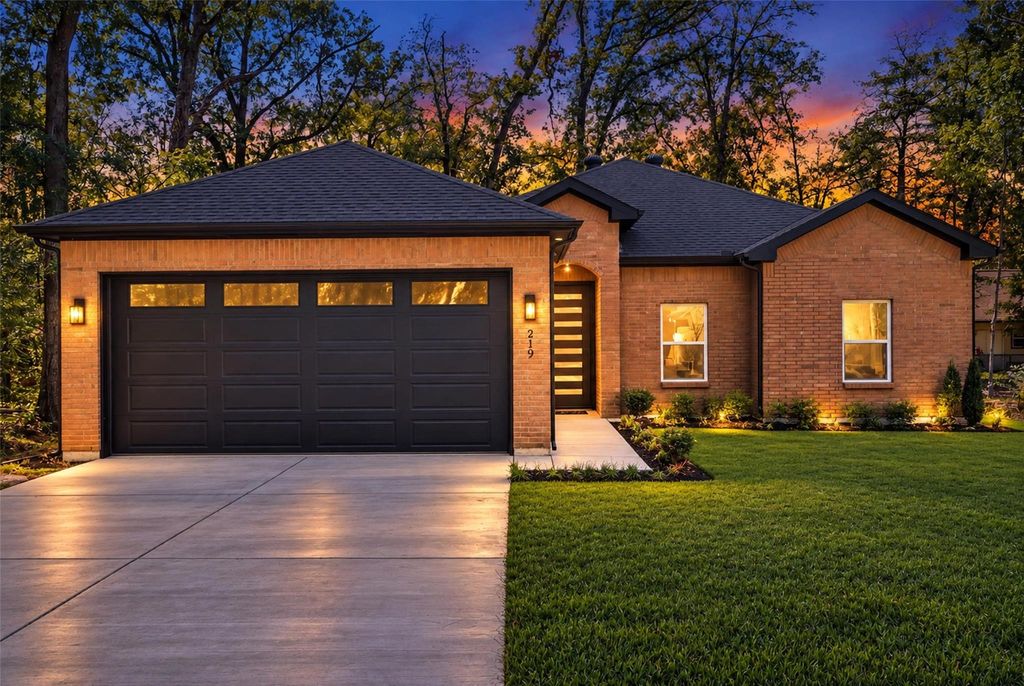
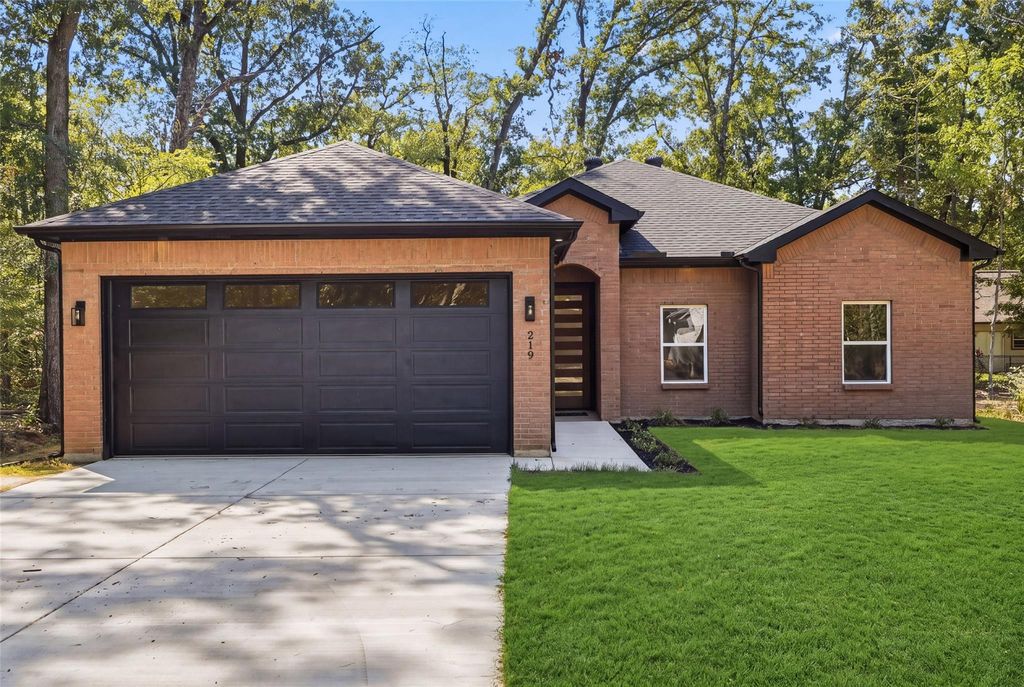
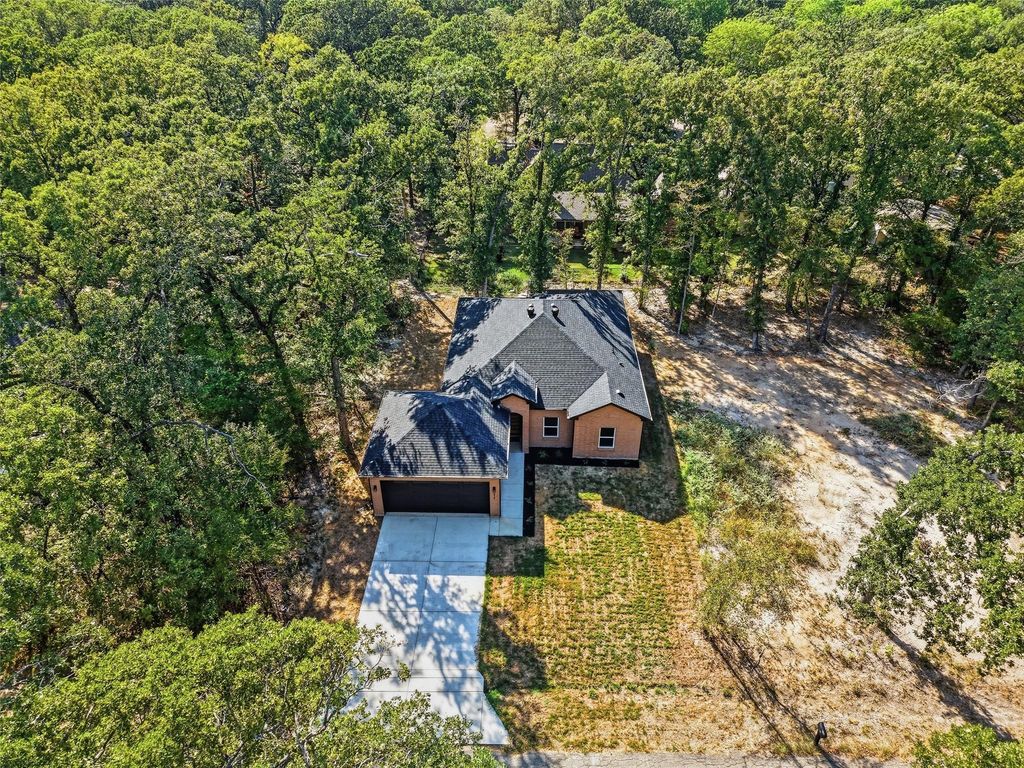
[[800]]219 W Beachwood Loop is listed for sale at 264,900. The Residential - Single Family property has 4 bedrooms, 2 Full Bathrooms, 1550 square feet, and was built in 2026. The lot size is 6900 Square feet.[[500]]MOVE-IN READY NEW CONSTRUCTION HOME NEAR CEDAR CREEK LAKE! Welcome to 219 W Beechwood Loop in Beechwood Estates, where fresh construction, comfortable living, and lake-area convenience come together. This beautiful 4-bedroom, 2-bath home offers a versatile floor plan with plenty of room for family, guests, a home office, or weekend getaways.Enjoy the benefits of a brand-new home without the waitjust bring your furniture and start making it yours! Located near Cedar Creek Lake, this property is ideal for buyers looking for a full-time residence, weekend retreat, or a home with room to enjoy the lake lifestyle.NEED MORE SPACE? An ADDITIONAL ADJACENT LOT is also available for purchase, offering an exciting opportunity to expand your outdoor space or create additional room for boat, trailer, or recreational storage, subject to applicable restrictions and requirements.If youve been searching for a NEW 4-BEDROOM HOME near Cedar Creek Lake with the opportunity for additional land, this one deserves a closer look. Schedule your showing and come see what makes 219 W Beechwood Loop a great place to call home!
MOVE-IN READY NEW CONSTRUCTION HOME NEAR CEDAR CREEK LAKE! Welcome to 219 W Beechwood Loop in Beechwood Estates, where fresh construction, comfortable living, and lake-area convenience come together. This beautiful 4-bedroom, 2-bath home offers a versatile floor plan with plenty of room for family, guests, a home office, or weekend getaways.
Enjoy the benefits of a brand-new home without the wait—just bring your furniture and start making it yours! Located near Cedar Creek Lake, this property is ideal for buyers looking for a full-time residence, weekend retreat, or a home with room to enjoy the lake lifestyle.
NEED MORE SPACE? An ADDITIONAL ADJACENT LOT is also available for purchase, offering an exciting opportunity to expand your outdoor space or create additional room for boat, trailer, or recreational storage, subject to applicable restrictions and requirements.
If you've been searching for a NEW 4-BEDROOM HOME near Cedar Creek Lake with the opportunity for additional land, this one deserves a closer look. Schedule your showing and come see what makes 219 W Beechwood Loop a great place to call home!
MLS#
NTREIS-21374106
List Price
$264,900 ($171/Sqft.)
Listing Status
For Sale
Address
219 W Beachwood Loop
City
Trinidad
State
TX
Zip Code
75163
County
Henderson County
Subdivision
WHITLEY SUR, BEACHWOOD ESTS SEC E
Legal Description
AB 798 S WHITLEY SUR, BEACHWOOD ESTS SEC E, LT 318
Disclaimer: Lot configuration and dimensions are estimates, not based on personal knowledge and come from a third party (Digital Map Products); therefore, you should not rely on the estimates and perform independent confirmation as to their accuracy
View neighborhood information
Ready to Sell your Home?
Request a complimentary home selling analysis featuring recently sold properties, market trends, home valuations and a personalized market update.
School information is computer generated and may not be accurate or current. Buyer must independently verify and confirm enrollment. Please contact the school district to determine the schools to which this property is zoned.











 Just listed
 Currency converter
 Add to Calendar








 Share
Share


 Erase note
 You currently have no custom folders