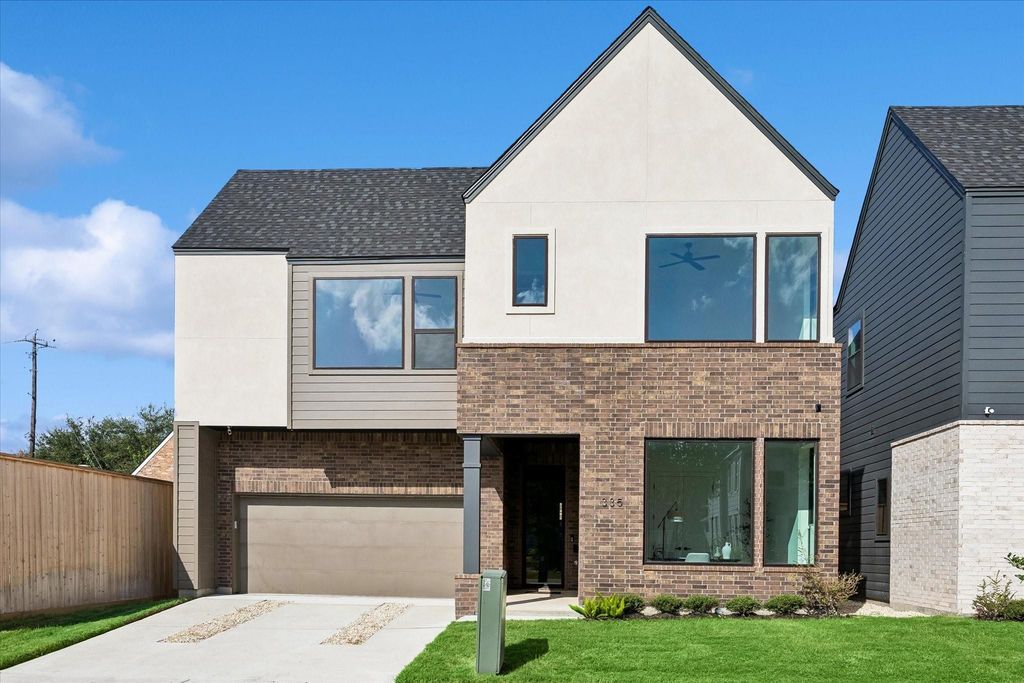
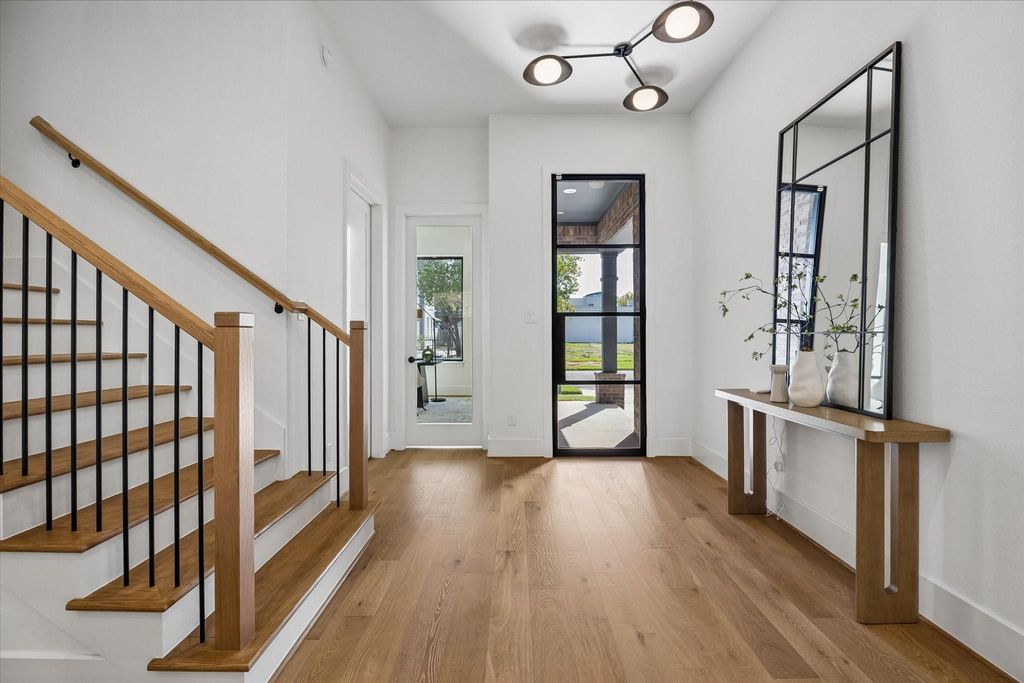
[[800]]335 Harvard St is listed for sale at 1,299,000. The Single-Family property has 5 bedrooms, 5 Full Bathrooms, 3702 square feet, and was built in 2026. The lot size is 3813 Square feet.[[500]]Designed for modern Heights living, this 5 bedroom, 5 bath new construction pairs warm organic finishes with a thoughtful 3,700+ SF layout. Expansive windows, engineered wood floors and a fireplace anchor the open living space, while the kitchen features custom cabinetry, commercial style appliances, waterfall island and walk in pantry. Sliding glass doors open to a covered patio and fenced yard. A first floor bedroom provides flexibility for guests or an office. Upstairs, a large loft joins 4 bedrooms, including a vaulted primary suite with spa inspired bath and oversized closet. Beyond the home, enjoy the Heights lifestyle with easy access to the Heights Hike and Bike Trail, White Oak Bayou trails, Heights Mercantile, neighborhood parks, coffee shops, restaurants and local favorites along 19th Street. Downtown Houston is just minutes away, offering an easy connection to the city while keeping the neighborhood feel the Heights is known for.
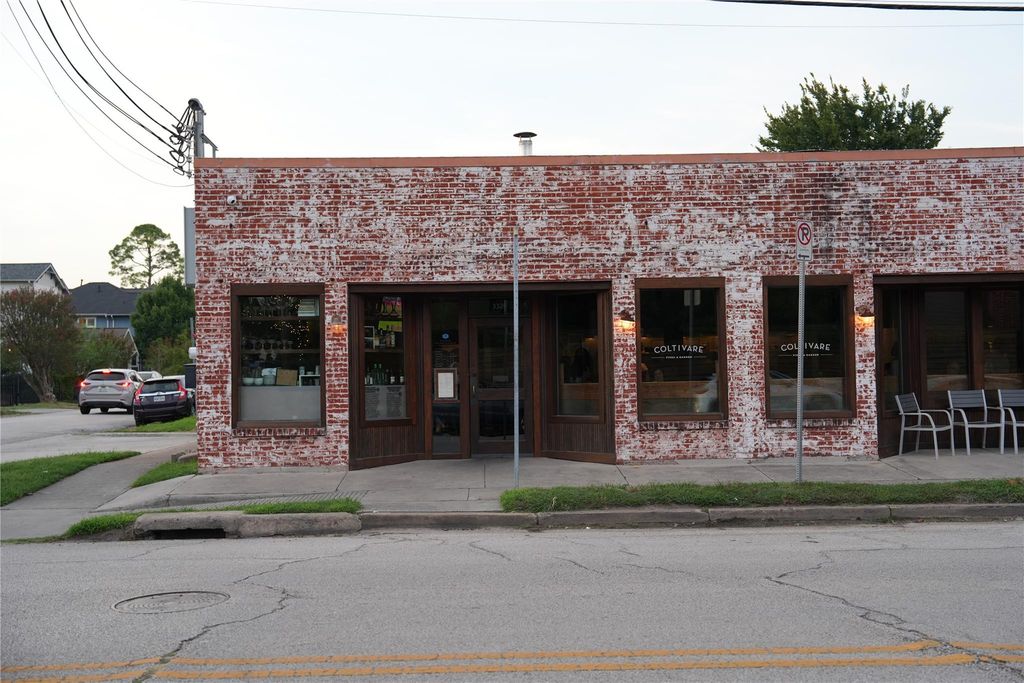
Designed for modern Heights living, this 5 bedroom, 5 bath new construction pairs warm organic finishes with a thoughtful 3,700+ SF layout. Expansive windows, engineered wood floors and a fireplace anchor the open living space, while the kitchen features custom cabinetry, commercial style appliances, waterfall island and walk in pantry. Sliding glass doors open to a covered patio and fenced yard. A first floor bedroom provides flexibility for guests or an office. Upstairs, a large loft joins 4 bedrooms, including a vaulted primary suite with spa inspired bath and oversized closet. Beyond the home, enjoy the Heights lifestyle with easy access to the Heights Hike and Bike Trail, White Oak Bayou trails, Heights Mercantile, neighborhood parks, coffee shops, restaurants and local favorites along 19th Street. Downtown Houston is just minutes away, offering an easy connection to the city while keeping the neighborhood feel the Heights is known for.
Disclaimer: Lot configuration and dimensions are estimates, not based on personal knowledge and come from a third party (Digital Map Products); therefore, you should not rely on the estimates and perform independent confirmation as to their accuracy
View neighborhood information
Ready to Sell your Home?
Request a complimentary home selling analysis featuring recently sold properties, market trends, home valuations and a personalized market update.
School information is computer generated and may not be accurate or current. Buyer must independently verify and confirm enrollment. Please contact the school district to determine the schools to which this property is zoned.











 New construction
 Just listed
 Currency converter
 Add to Calendar








 Share
Share


 Erase note
 You currently have no custom folders