

Premium Content such as Sold Prices, Property History Reports and Saved Searches.
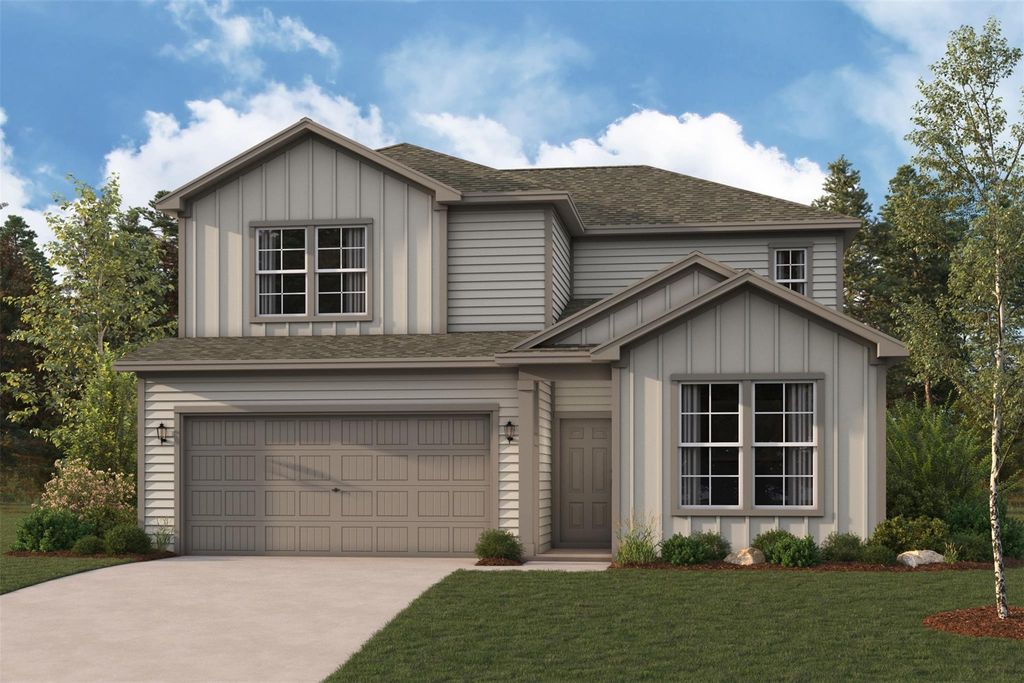
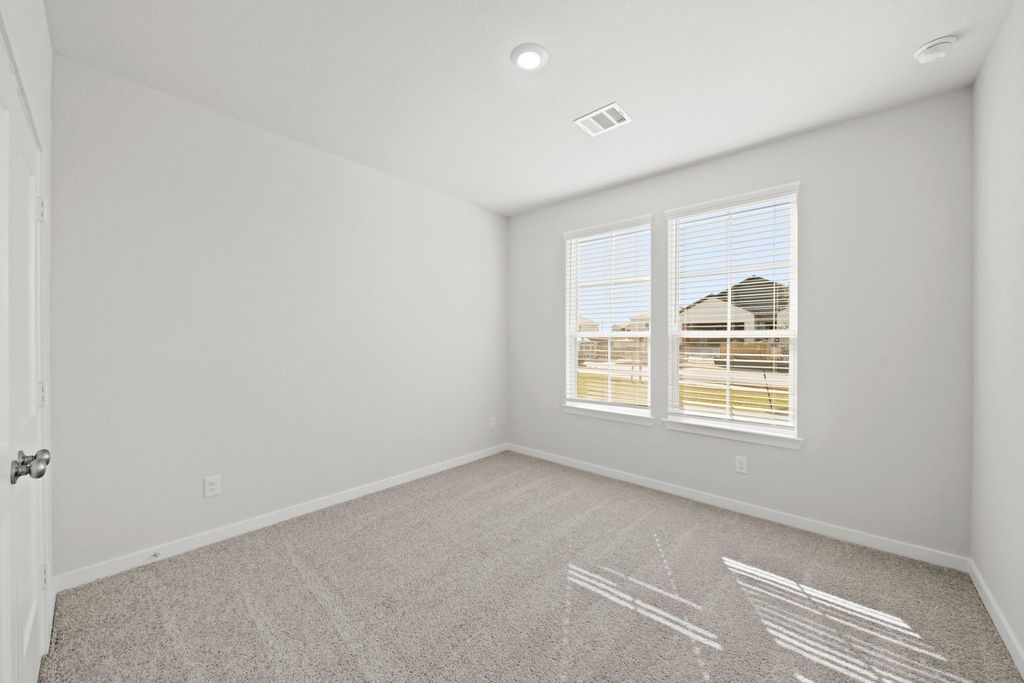
The desirable Platte floor plan offers an expansive and inviting main-floor layout, centered around an airy great room. A dining area and a well-equipped kitchen with a center island are steps away and make for the perfect place to entertain. The luxurious primary suite features dual vanities, a walk-in shower, and a large walk-in closet. Three roomy bedrooms round out Platte’s comfortable atmosphere. Completed 9/30!


| ---------- | ---------- | ---------- | ---------- |
|---|---|---|---|
| ---------- | ---------- | ---------- | ---------- |
| ---------- | ---------- | ---------- | ---------- |
| ---------- | ---------- | ---------- | ---------- |
| ---------- | ---------- | ---------- | ---------- |
| ---------- | ---------- | ---------- | ---------- |
| ------------- | ------------- |
| ------------- | ------------- |
| -------------------------- | ------------- |
| -------------------------- | ------------- |
| ------------- | ------------- |
| ------------- | ------------- |
| ------------- | ------------- |
| ------------- | ------------- |
| ------------- | ------------- |
| ------------- | ------------- |
Check out assigned and nearby schools along with their detailed ratings and essential information to help you make informed decisions.








 New construction
 Just listed
 Currency converter








 Share
Share


 Erase note
 You currently have no custom folders