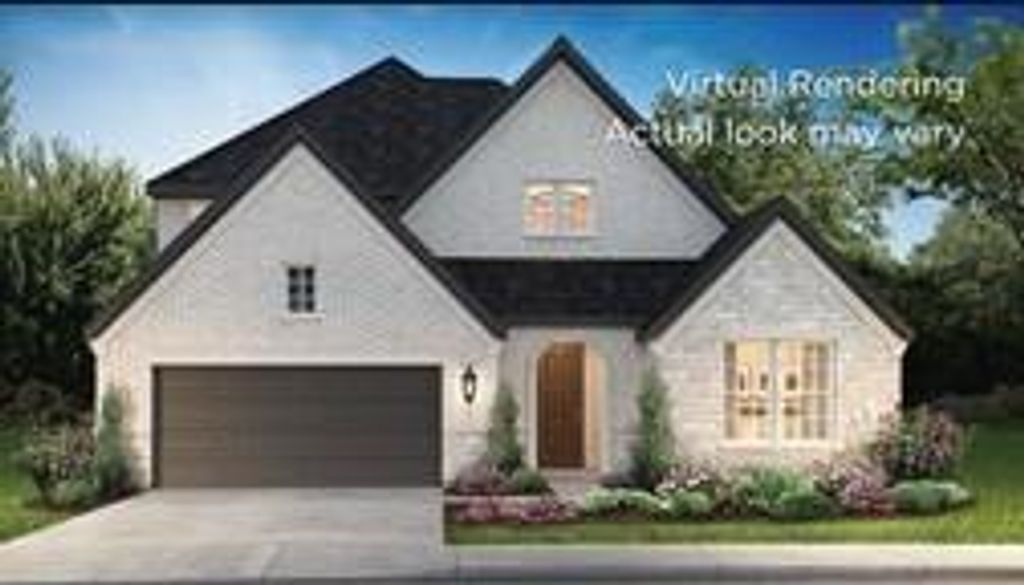
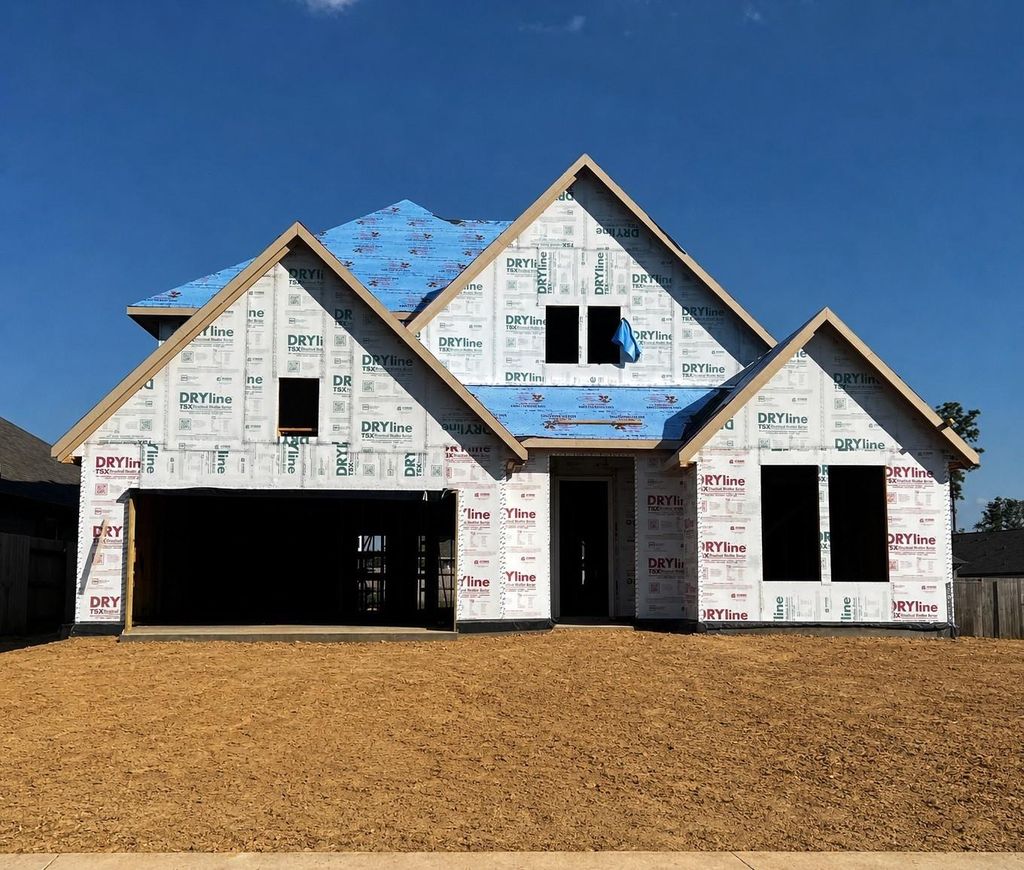
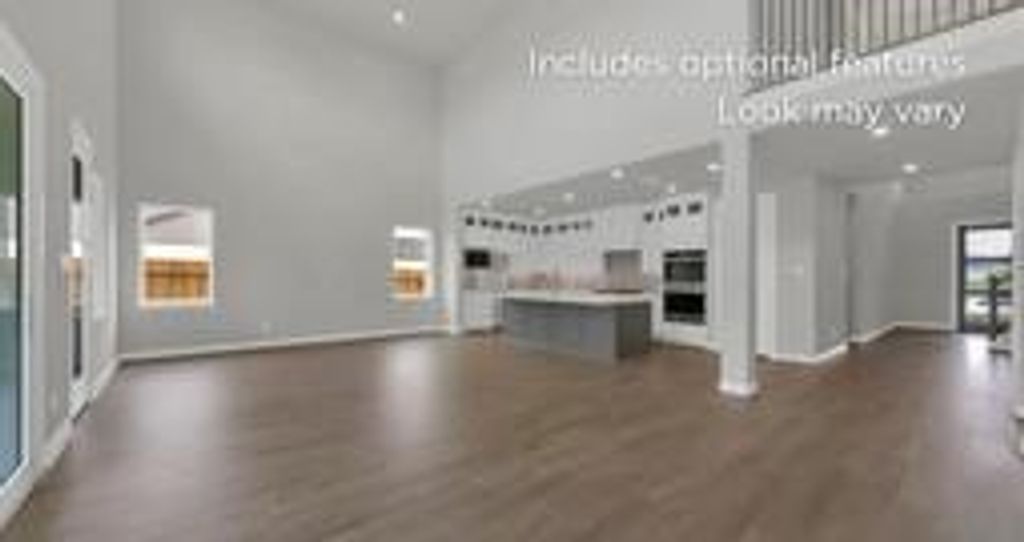
[[800]]16275 Sheridan River Trl is listed for sale at 569,990. The Single-Family property has 4 bedrooms, 3 Full Bathrooms, 1 Half Bathroom, 2952 square feet, and was built in 2026. The lot size is 7590 Square feet.[[500]]Welcome to Evergreen, the master-planned community that offers "Good Natured Living" in Conroe! Nestled off SH-242 and surrounded by lush trees, this community offers a serene escape from the hustle and bustle of everyday life. This two-story brick stone home sits on a spacious 55 homesite with canal views. Inside, you will find 4 bedrooms 3 baths, plus a game room. The gourmet kitchen offers built-in appliances, double ovens and a large quartz island, perfect for culinary enthusiasts. The dining family area offers a stacking sliding doors that open to an extended covered patio, creating space for outdoor relaxation. The primary suite features a charming bay window, a spa-like bath, a walk-in closet. An additional bedroom with a full bath is conveniently located on the first floor, along with a spacious study. Upstairs, youll discover two more bedrooms, 1 full bath, a game room, providing ample space for family and guests. The garage includes an extra storage area.
Welcome to Evergreen, the master-planned community that offers "Good Natured Living" in Conroe! Nestled off SH-242 and surrounded by lush trees, this community offers a serene escape from the hustle and bustle of everyday life. This two-story brick & stone home sits on a spacious 55' homesite with canal views. Inside, you will find 4 bedrooms & 3½ baths, plus a game room. The gourmet kitchen offers built-in appliances, double ovens and a large quartz island, perfect for culinary enthusiasts. The dining & family area offers a stacking sliding doors that open to an extended covered patio, creating space for outdoor relaxation. The primary suite features a charming bay window, a spa-like bath, & a walk-in closet. An additional bedroom with a full bath is conveniently located on the first floor, along with a spacious study. Upstairs, you'll discover two more bedrooms, 1 full bath, & a game room, providing ample space for family and guests. The garage includes an extra storage area.
Disclaimer: Lot configuration and dimensions are estimates, not based on personal knowledge and come from a third party (Digital Map Products); therefore, you should not rely on the estimates and perform independent confirmation as to their accuracy
View neighborhood information
Ready to Sell your Home?
Request a complimentary home selling analysis featuring recently sold properties, market trends, home valuations and a personalized market update.
School information is computer generated and may not be accurate or current. Buyer must independently verify and confirm enrollment. Please contact the school district to determine the schools to which this property is zoned.










 New construction
 Just listed
 Currency converter








 Share
Share


 Erase note
 You currently have no custom folders