

Premium Content such as Sold Prices, Property History Reports and Saved Searches.
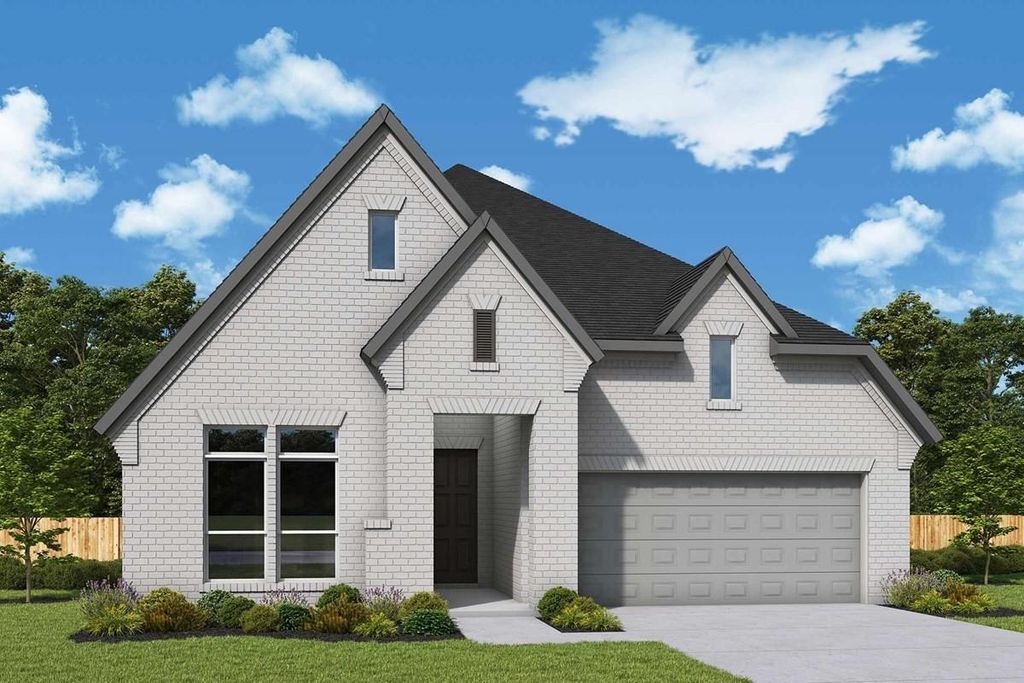
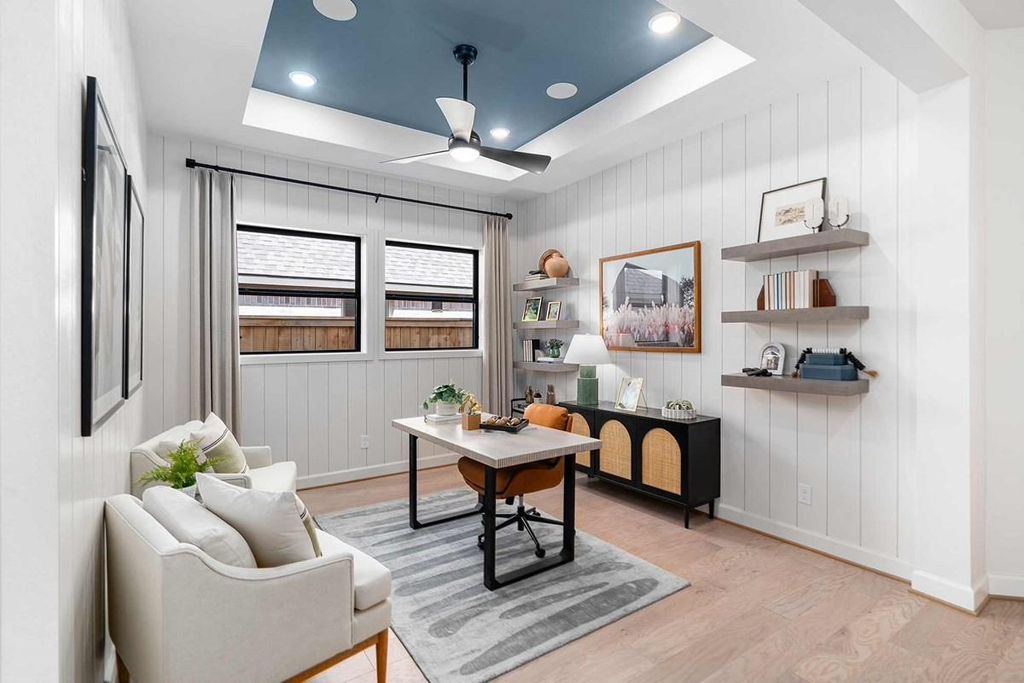
Beautifully designed Azalea floor plan offers refined living with thoughtful architectural detail throughout. Open-concept layout features soaring 10-12'ceilings, creating a bright and inviting living space ideal for both everyday comfort and entertaining. The spacious kitchen is anchored by a large presentation island, abundant cabinetry, and seamless flow into the family & dining areas perfect for gathering. Step outside to the covered patio, extending your living space outdoors & providing the ideal setting for relaxing evenings or weekend entertaining. The private Owner’s Retreat offers a luxurious escape with a well-appointed en suite bath and expansive walk-in closet. A guest suite with walk-in shower provides added privacy for visitors. Large secondary bedrooms, 3-*car tandem garage and conditioned attic space!


| ---------- | ---------- | ---------- | ---------- |
|---|---|---|---|
| ---------- | ---------- | ---------- | ---------- |
| ---------- | ---------- | ---------- | ---------- |
| ---------- | ---------- | ---------- | ---------- |
| ---------- | ---------- | ---------- | ---------- |
| ---------- | ---------- | ---------- | ---------- |
| ------------- | ------------- |
| ------------- | ------------- |
| -------------------------- | ------------- |
| -------------------------- | ------------- |
| ------------- | ------------- |
| ------------- | ------------- |
| ------------- | ------------- |
| ------------- | ------------- |
| ------------- | ------------- |
| ------------- | ------------- |
Check out assigned and nearby schools along with their detailed ratings and essential information to help you make informed decisions.








 New construction
 Just listed
 Currency converter








 Share
Share


 Erase note
 You currently have no custom folders