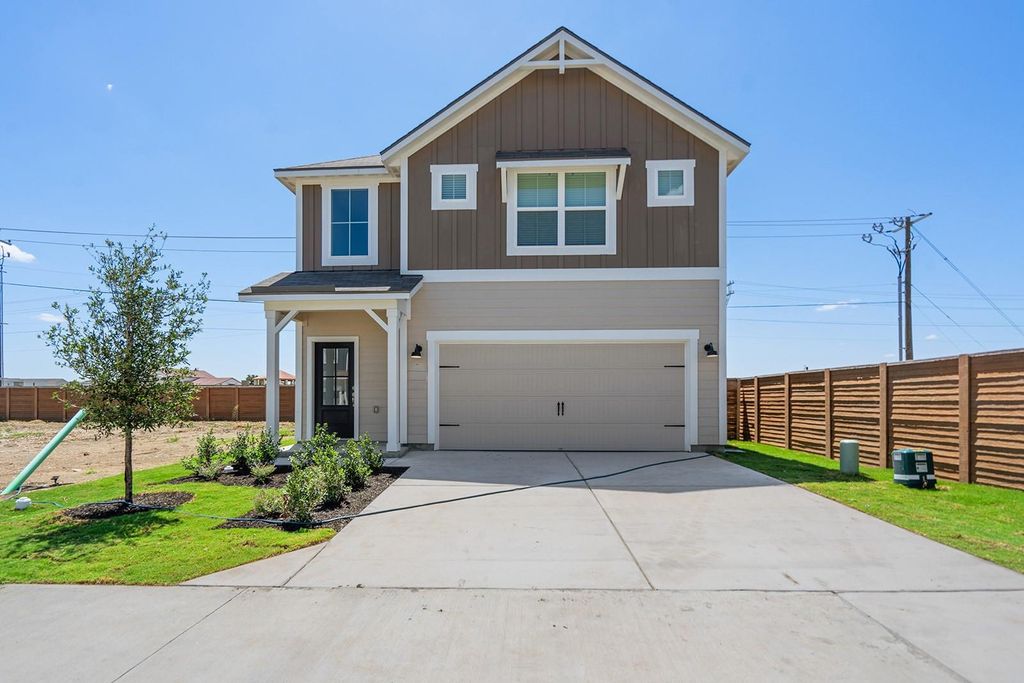
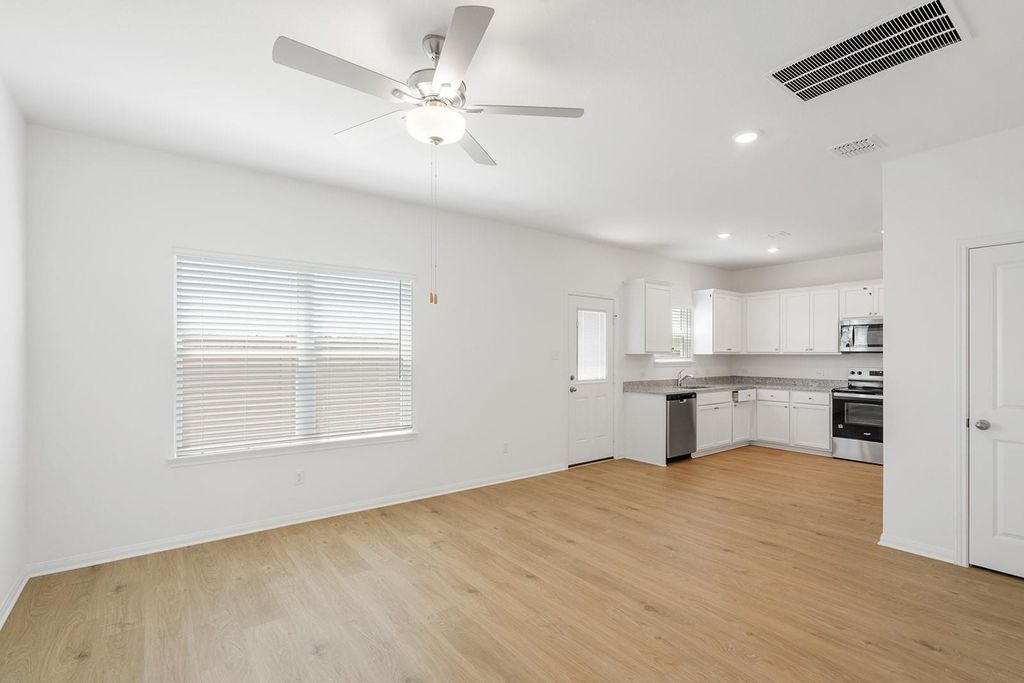
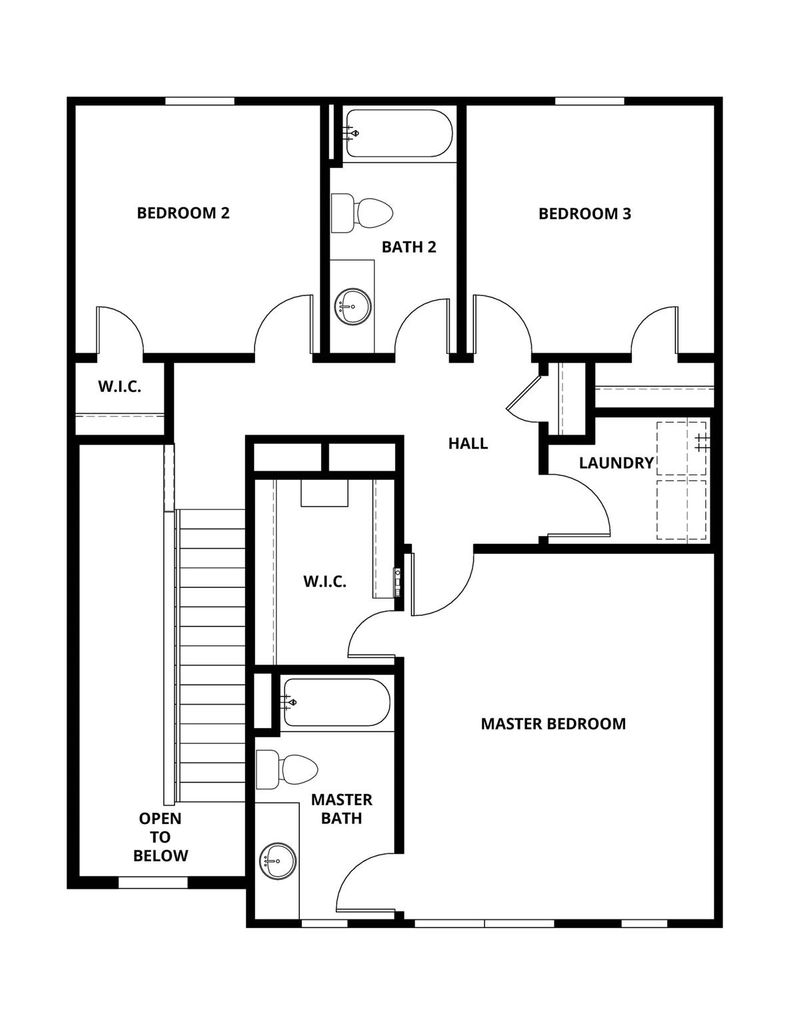
23059 Glory Orchid Dr is listed for sale at $ 280,900. The Single-Family property has 3 bedrooms, 2 Full Bathrooms, 1 Half Bathroom, 1413 square feet and was built in 2026. The lot size is 3003 Square feet. BRThe Marley combines modern style, thoughtful design, and everyday functionality in a beautifully crafted single story home. This three bedroom, two bathroom floor plan features an open concept layout that seamlessly connects the kitchen, dining, and family room, creating the perfect space for entertaining or spending time with family. The chef ready kitchen is equipped with granite countertops, stainless steel appliances, elegant white cabinetry, and generous counter space. The private owner’s suite offers a spacious retreat with a walk in closet and a well appointed ensuite bath. Energy efficient features, including double pane Low E windows, programmable thermostats, and a Wi Fi enabled garage door opener, provide added comfort, convenience, and long term savings. With quality finishes and a layout designed for the way you live, the Marley is a place you’ll be proud to call home.
This reflects a seller’s willingness to consider a concession/contribution toward a buyer’s expenses but is not a guarantee. Buyer and seller may negotiate a contribution, if any, in relation to the purchase contract. Any contribution from the seller may be used by the buyer at their discretion for items like closing costs, repair expenses, interest rate buy-down, etc.
Seller May Contribute to Buyer Expenses.
Explanation ↓
This reflects a seller’s willingness to consider a concession/contribution toward a buyer’s expenses but is not a guarantee. Buyer and seller may negotiate a contribution, if any, in relation to the purchase contract. Any contribution from the seller may be used by the buyer at their discretion for items like closing costs, repair expenses, interest rate buy-down, etc.
The Marley combines modern style, thoughtful design, and everyday functionality in a beautifully crafted single story home. This three bedroom, two bathroom floor plan features an open concept layout that seamlessly connects the kitchen, dining, and family room, creating the perfect space for entertaining or spending time with family. The chef ready kitchen is equipped with granite countertops, stainless steel appliances, elegant white cabinetry, and generous counter space. The private owner's suite offers a spacious retreat with a walk in closet and a well appointed ensuite bath. Energy efficient features, including double pane Low E windows, programmable thermostats, and a Wi Fi enabled garage door opener, provide added comfort, convenience, and long term savings. With quality finishes and a layout designed for the way you live, the Marley is a place you'll be proud to call home.
MLS#
59438334
List Price
$280,900 ($199/Sqft.)
Listing Status
For Sale
Address
23059 Glory Orchid Dr
City
Hockley
State
TX
Zip Code
77447
County
Harris County
Subdivision
Cypress Trails at Bauer Landing
Legal Description
BAW L15, BL4, Sec1 of Cypress Trails at Bauer Landing
Disclaimer: Lot configuration and dimensions are estimates, not based on personal knowledge and come from a third party (Digital Map Products); therefore, you should not rely on the estimates and perform independent confirmation as to their accuracy
Ready to Sell your Home?
If you like this property and are also considering selling your current home now, you may find out how. Request your home selling analysis report featuring Recently Sold, Market Analysis, Home Valuations, and Market Update.
School information is computer generated and may not be accurate or current. Buyer must independently verify and confirm enrollment. Please contact the school district to determine the schools to which this property is zoned.











 New construction
 Just listed
 Currency converter








 Share
Share


 Erase note
 You currently have no custom folders