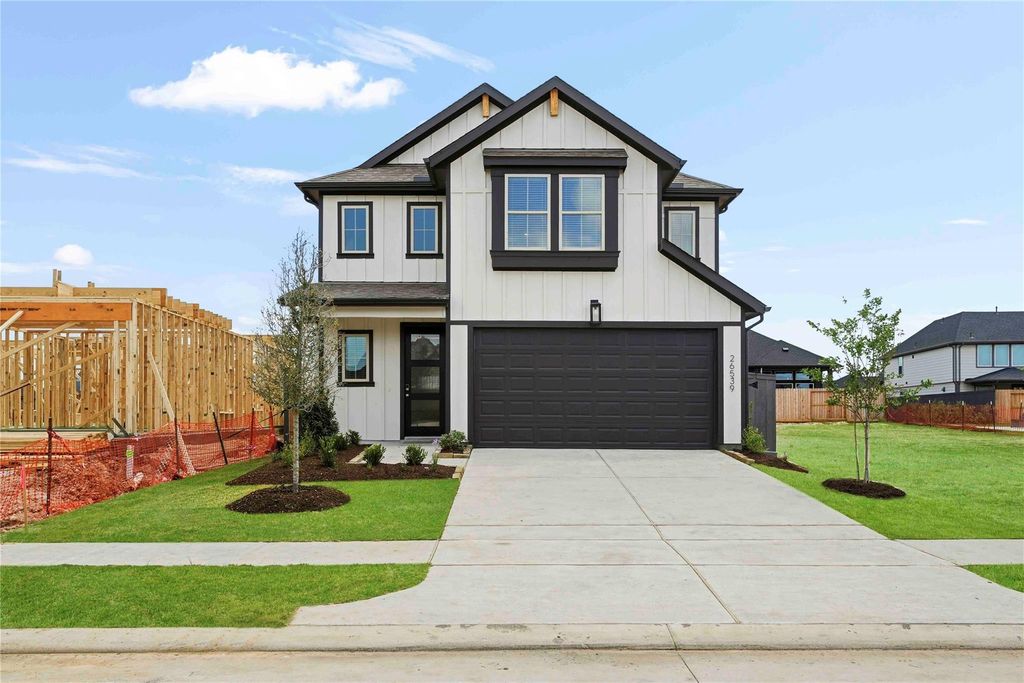
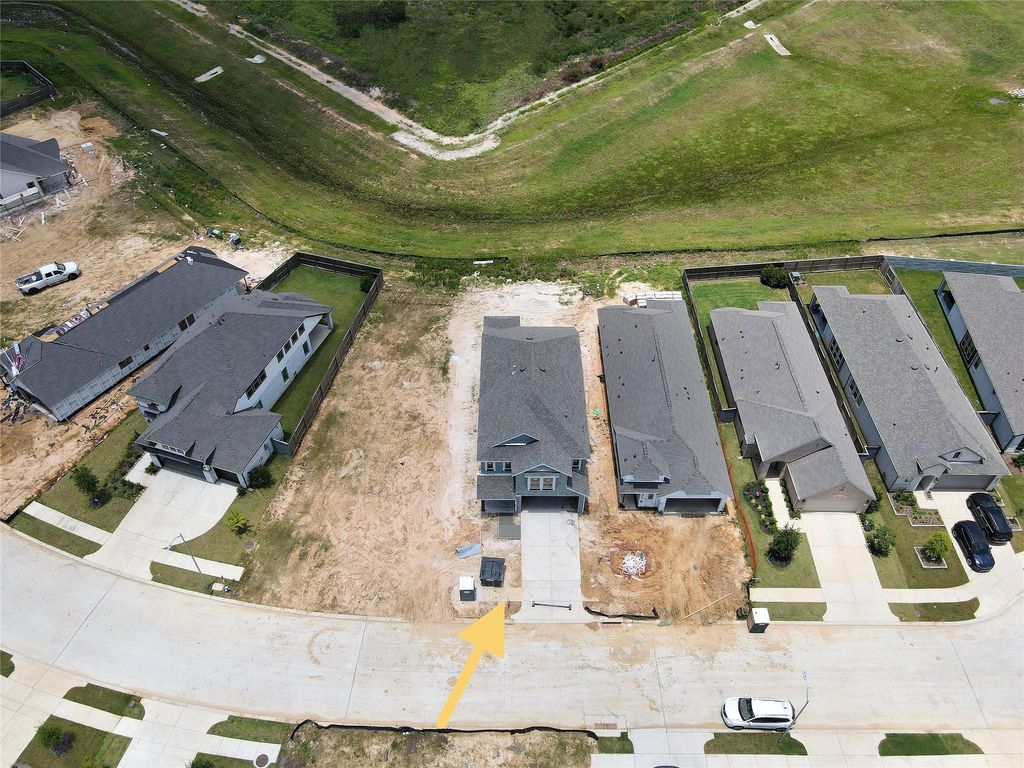
26522 Glad Fields Dr is listed for sale at $ 365,000. The Single-Family property has 4 bedrooms, 2 Full Bathrooms, 1 Half Bathroom, 2523 square feet and was built in 2026. The lot size is 5000 Square feet. BRNO REAR NEIGHBORS! Experience the quality craftsmanship and exceptional design Highland Homes is known for in this stunning two-story home. Offering an abundance of space throughout, this floor plan truly stands out from the rest. The spacious kitchen features extensive cabinetry, ample counter space, and an oversized walk-in pantry that must be seen to be appreciated. The private primary suite boasts an enormous walk-in closet that feels like an additional room. Generously sized secondary bedrooms and a large game room provide plenty of space for family, guests, work, and play. Additional features include a full sprinkler system, full gutters, tankless water heater, 8-foot garage door, and more. Located in the award-winning Jubilee master-planned community, residents enjoy resort-style amenities including a community pool, splash pad, parks, walking trails, green spaces, planned community events, and future amenities designed to support an active and connected lifestyle.
This reflects a seller’s willingness to consider a concession/contribution toward a buyer’s expenses but is not a guarantee. Buyer and seller may negotiate a contribution, if any, in relation to the purchase contract. Any contribution from the seller may be used by the buyer at their discretion for items like closing costs, repair expenses, interest rate buy-down, etc.
Seller May Contribute to Buyer Expenses.
Explanation ↓
This reflects a seller’s willingness to consider a concession/contribution toward a buyer’s expenses but is not a guarantee. Buyer and seller may negotiate a contribution, if any, in relation to the purchase contract. Any contribution from the seller may be used by the buyer at their discretion for items like closing costs, repair expenses, interest rate buy-down, etc.
NO REAR NEIGHBORS! Experience the quality craftsmanship and exceptional design Highland Homes is known for in this stunning two-story home. Offering an abundance of space throughout, this floor plan truly stands out from the rest. The spacious kitchen features extensive cabinetry, ample counter space, and an oversized walk-in pantry that must be seen to be appreciated. The private primary suite boasts an enormous walk-in closet that feels like an additional room. Generously sized secondary bedrooms and a large game room provide plenty of space for family, guests, work, and play. Additional features include a full sprinkler system, full gutters, tankless water heater, 8-foot garage door, and more. Located in the award-winning Jubilee master-planned community, residents enjoy resort-style amenities including a community pool, splash pad, parks, walking trails, green spaces, planned community events, and future amenities designed to support an active and connected lifestyle.
Disclaimer: Lot configuration and dimensions are estimates, not based on personal knowledge and come from a third party (Digital Map Products); therefore, you should not rely on the estimates and perform independent confirmation as to their accuracy
Ready to Sell your Home?
Request a complimentary home selling analysis featuring recently sold properties, market trends, home valuations and a personalized market update.
School information is computer generated and may not be accurate or current. Buyer must independently verify and confirm enrollment. Please contact the school district to determine the schools to which this property is zoned.












 New construction
 Just listed
 Currency converter








 Share
Share


 Erase note
 You currently have no custom folders