

Premium Content such as Sold Prices, Property History Reports and Saved Searches.
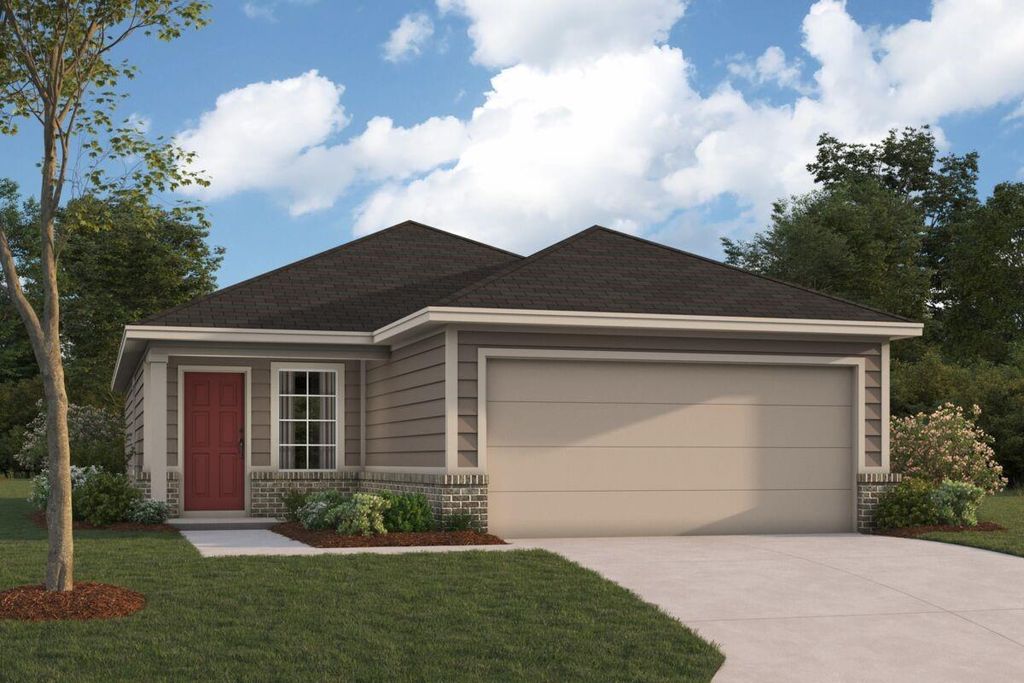
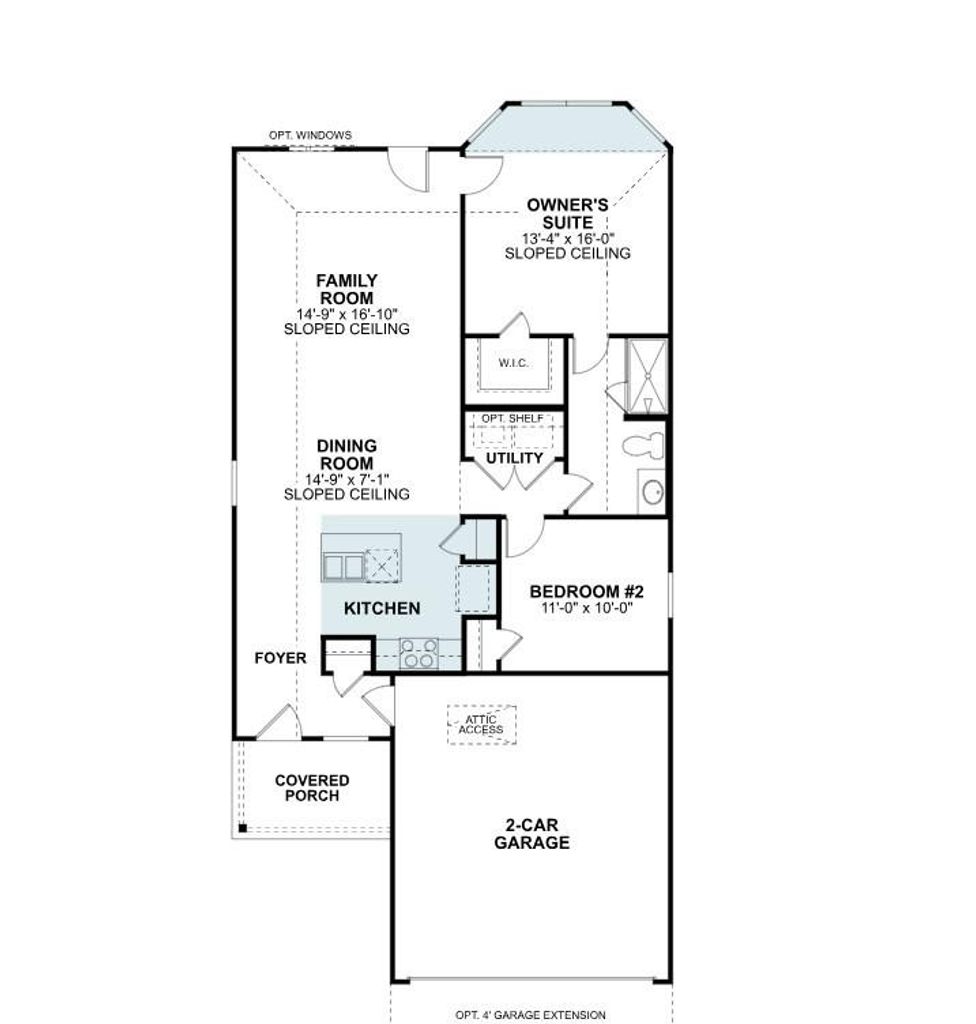
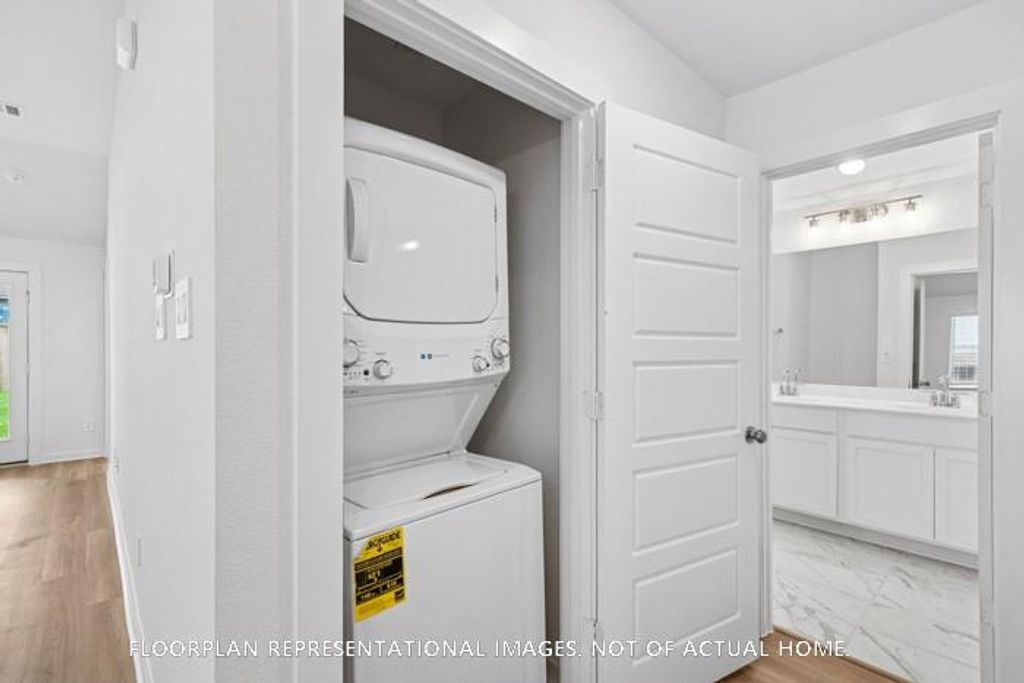
The Hibiscus plan is a modern 2-bedroom, 1-bathroom, and 2-car garage home built by M/I Homes, currently under construction and set to be completed in October. The open floor plan connects the living room, dining area, and kitchen seamlessly. The kitchen features sleek countertops, modern appliances, and ample cabinet space. Outside is a covered patio in the backyard for those lovely, cool, peaceful mornings and evenings. Don't hesitate to get in touch with us to schedule a private showing.


| ---------- | ---------- | ---------- | ---------- |
|---|---|---|---|
| ---------- | ---------- | ---------- | ---------- |
| ---------- | ---------- | ---------- | ---------- |
| ---------- | ---------- | ---------- | ---------- |
| ---------- | ---------- | ---------- | ---------- |
| ---------- | ---------- | ---------- | ---------- |
| ------------- | ------------- |
| ------------- | ------------- |
| -------------------------- | ------------- |
| -------------------------- | ------------- |
| ------------- | ------------- |
| ------------- | ------------- |
| ------------- | ------------- |
| ------------- | ------------- |
| ------------- | ------------- |
| ------------- | ------------- |
Check out assigned and nearby schools along with their detailed ratings and essential information to help you make informed decisions.







 New construction
 Just listed
 Currency converter








 Share
Share


 Erase note
 You currently have no custom folders