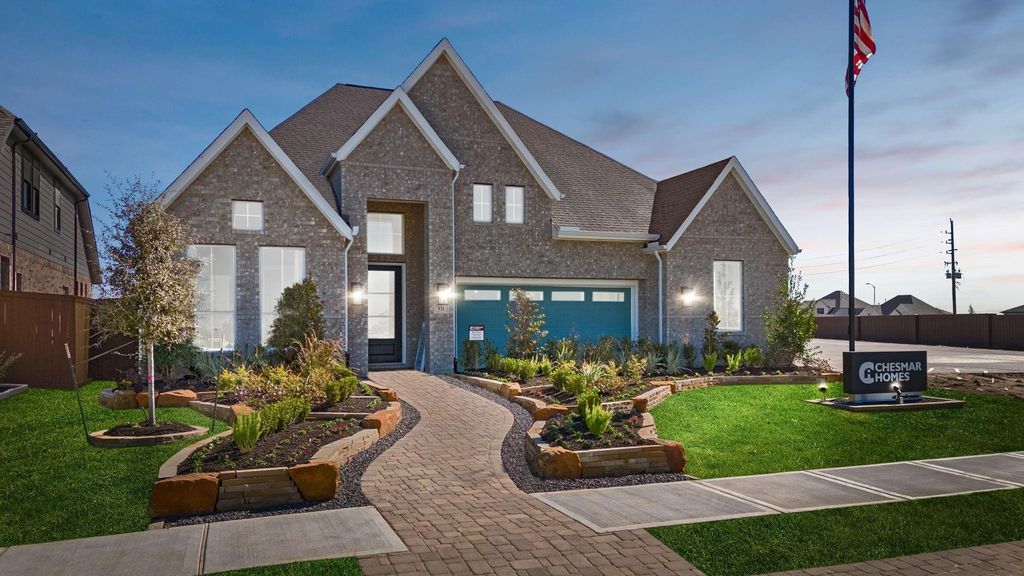
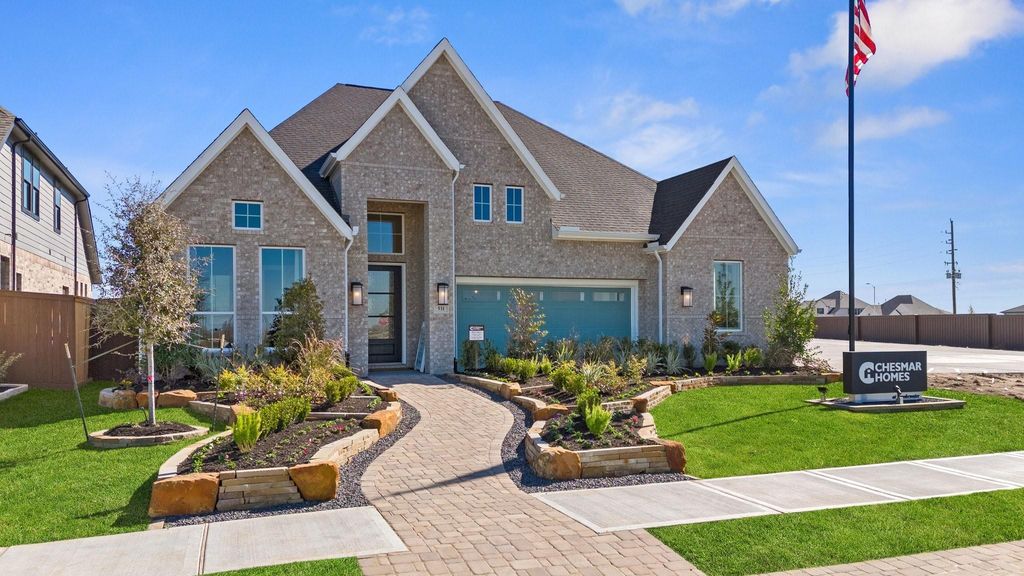
[[800]]32425 Forktail Lake Drive is listed for sale at 579,365. The Single-Family property has 4 bedrooms, 3 Full Bathrooms, 1 Half Bathroom, 2988 square feet, and was built in 2026. The lot size is 7507 Square feet.[[500]]Stunning single-story Chesmar Sweetwater Plan with 4 bedrooms, 3.5 baths, and a private in-law suite. Vaulted family room with gas fireplace opens to an island kitchen featuring quartz countertops, GE appliances with double ovens, tile backsplash, granite composite sink, and under-cabinet lighting. Private study with French doors plus optional pocket office. Spacious primary suite includes soaking tub, mud-set walk-in shower with seat, and private commode. Wood-look porcelain tile flooring in main areas, carpet in bedrooms, and tile-to-ceiling shower surrounds. Enjoy a large, covered patio with gas line, ceiling fan, and TV outlet, backing to no rear neighbors with metal fence and gate. Extras include 8 doors, mahogany front door with keypad, tankless water heater, 16 SEER HVAC, full gutters, irrigation, security system, and Energy Star 3.2 efficiency (HERS 54). Home is under constrauction - photos are representative - est. completion is Oct of 2026
Stunning single-story Chesmar Sweetwater Plan with 4 bedrooms, 3.5 baths, and a private in-law suite. Vaulted family room with gas fireplace opens to an island kitchen featuring quartz countertops, GE appliances with double ovens, tile backsplash, granite composite sink, and under-cabinet lighting. Private study with French doors plus optional pocket office. Spacious primary suite includes soaking tub, mud-set walk-in shower with seat, and private commode. Wood-look porcelain tile flooring in main areas, carpet in bedrooms, and tile-to-ceiling shower surrounds. Enjoy a large, covered patio with gas line, ceiling fan, and TV outlet, backing to no rear neighbors with metal fence and gate. Extras include 8’ doors, mahogany front door with keypad, tankless water heater, 16 SEER HVAC, full gutters, irrigation, security system, and Energy Star 3.2 efficiency (HERS 54). *Home is under constrauction - photos are representative - est. completion is Oct of 2026*
Disclaimer: Lot configuration and dimensions are estimates, not based on personal knowledge and come from a third party (Digital Map Products); therefore, you should not rely on the estimates and perform independent confirmation as to their accuracy
View neighborhood information
Ready to Sell your Home?
Request a complimentary home selling analysis featuring recently sold properties, market trends, home valuations and a personalized market update.
School information is computer generated and may not be accurate or current. Buyer must independently verify and confirm enrollment. Please contact the school district to determine the schools to which this property is zoned.










 New construction
 Currency converter








 Share
Share


 Erase note
 You currently have no custom folders