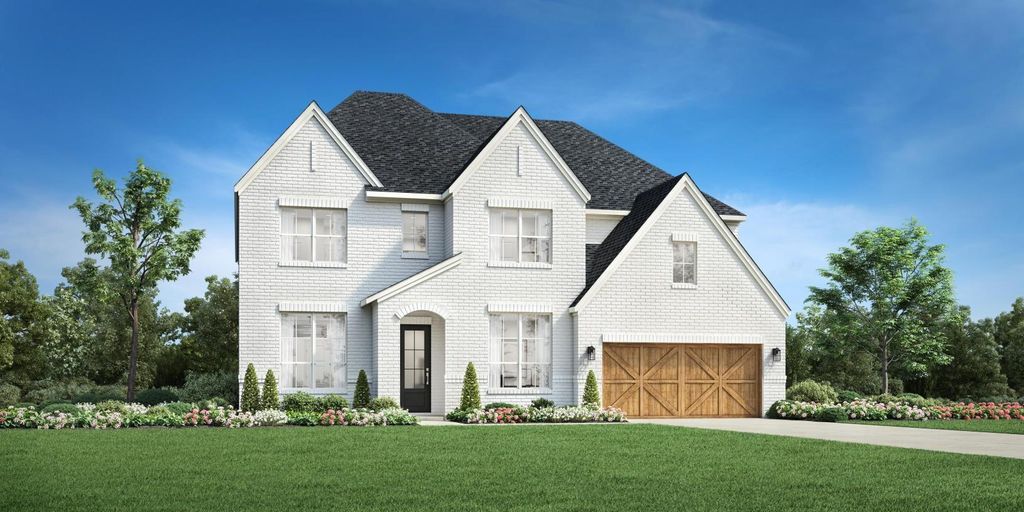
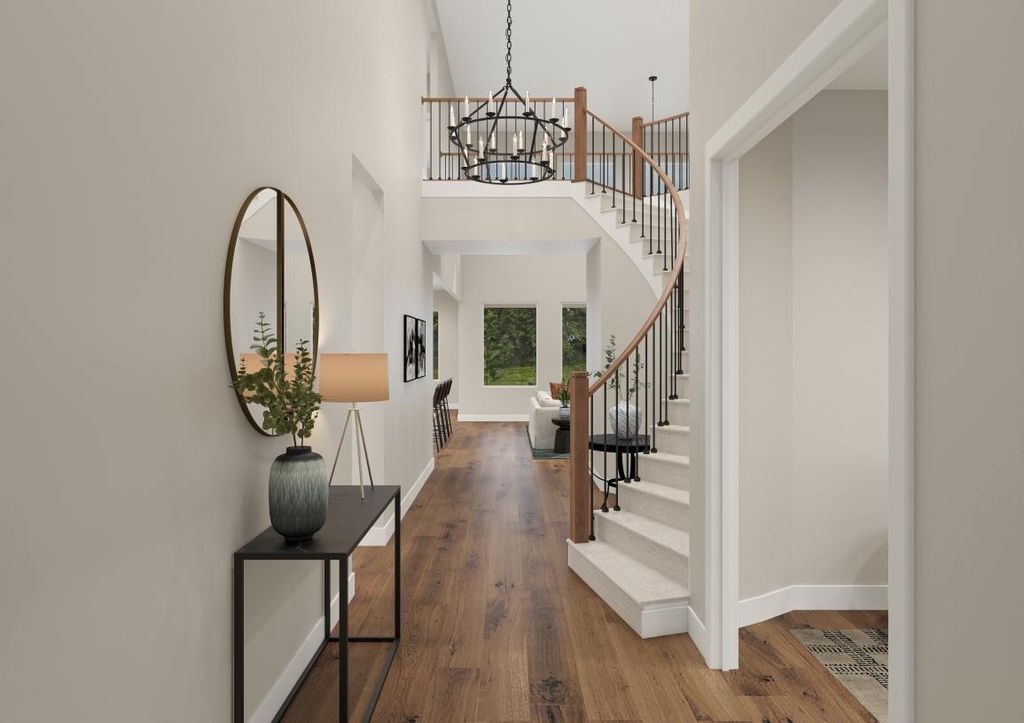
8100 Lacey Oak Ln is listed for sale at $ 899,000. The Residential - Single Family property has 5 bedrooms, 5 Full Bathrooms, 1 Half Bathroom, 3520 square feet and was built in 2026. The lot size is 0.17 Acres. BRMLS 21325401 - Built by Toll Brothers - November 2026 completion ~ The Philomena makes an immediate impression with a two - story foyer that leads into a spacious, open - concept floor plan. The heart of the home is the impressive two - story great room, which overlooks a casual dining area and a beautiful covered patio. The kitchen is well - equipped with a walk - in pantry and a center island that makes entertaining easy. Also found on the first floor is the elegant primary bedroom suite, complete with a tray ceiling, dual walk - in closets, and a spa - inspired private bath with dual vanities, a freestanding tub, a luxurious shower with seat, and a private water closet. A private office and a powder room round out the first floor. Upstairs, a loft area provides additional living space and is central to three secondary bedrooms that offer walk - in closets, with two sharing a full bath and one featuring a private bath. An additional bedroom suite is secluded off the foyer, offering a private bath and walk - in closet. Also highlighted in the home is easily accessible laundry and a convenient everyday entry. Disclaimer: Photos are images only and should not be relied upon to confirm applicable features.
MLS# 21325401 - Built by Toll Brothers - November 2026 completion ~ The Philomena makes an immediate impression with a two - story foyer that leads into a spacious, open - concept floor plan. The heart of the home is the impressive two - story great room, which overlooks a casual dining area and a beautiful covered patio. The kitchen is well - equipped with a walk - in pantry and a center island that makes entertaining easy. Also found on the first floor is the elegant primary bedroom suite, complete with a tray ceiling, dual walk - in closets, and a spa - inspired private bath with dual vanities, a freestanding tub, a luxurious shower with seat, and a private water closet. A private office and a powder room round out the first floor. Upstairs, a loft area provides additional living space and is central to three secondary bedrooms that offer walk - in closets, with two sharing a full bath and one featuring a private bath. An additional bedroom suite is secluded off the foyer, offering a private bath and walk - in closet. Also highlighted in the home is easily accessible laundry and a convenient everyday entry. Disclaimer: Photos are images only and should not be relied upon to confirm applicable features.
Disclaimer: Lot configuration and dimensions are estimates, not based on personal knowledge and come from a third party (Digital Map Products); therefore, you should not rely on the estimates and perform independent confirmation as to their accuracy
Ready to Sell your Home?
If you like this property and are also considering selling your current home now, you may find out how. Request your home selling analysis report featuring Recently Sold, Market Analysis, Home Valuations, and Market Update.
School information is computer generated and may not be accurate or current. Buyer must independently verify and confirm enrollment. Please contact the school district to determine the schools to which this property is zoned.











 Just listed
 Currency converter








 Share
Share


 Erase note
 You currently have no custom folders