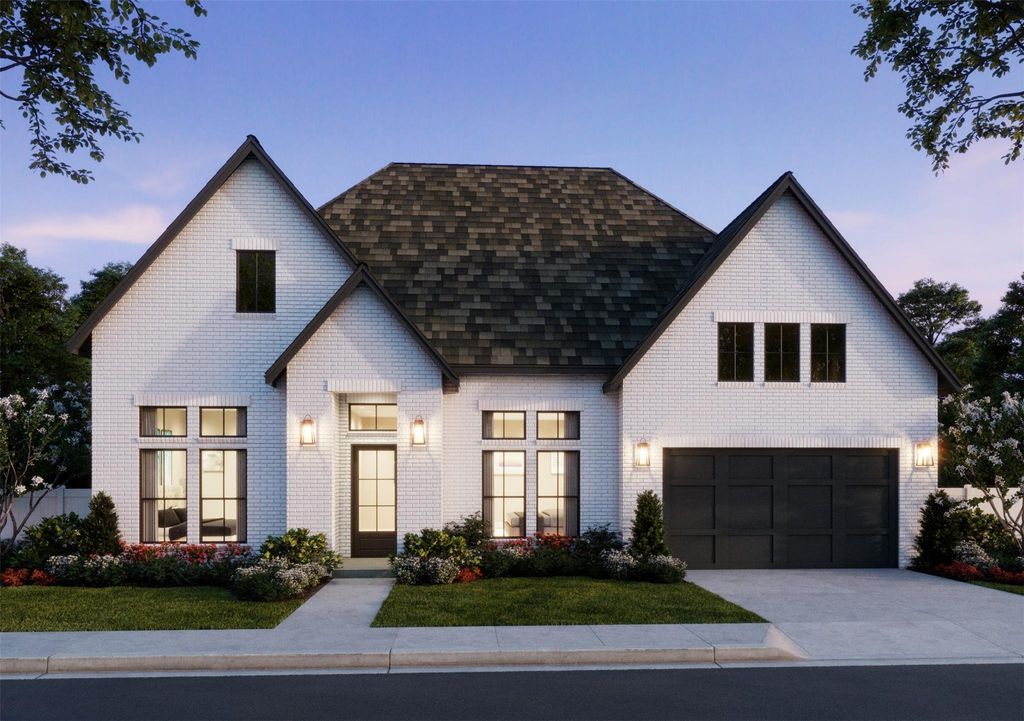
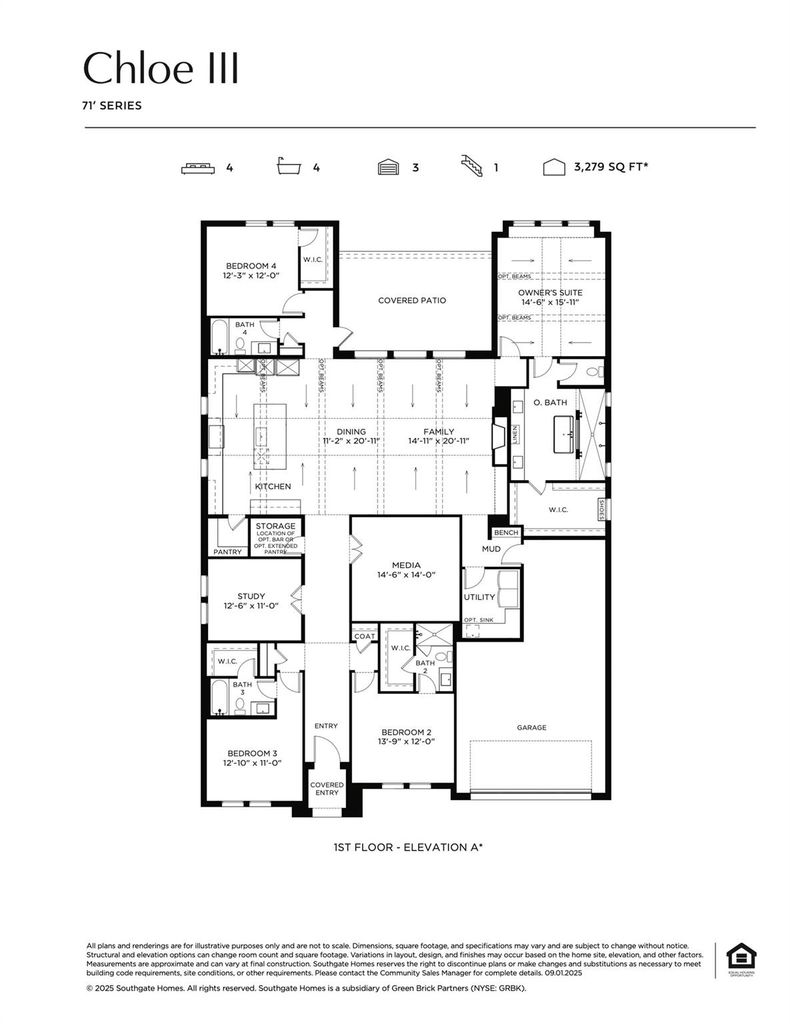
[[800]]1170 Arlong Park Dr is listed for sale at 1,065,604. The Residential - Single Family property has 4 bedrooms, 4 Full Bathrooms, 3279 square feet, and was built in 2026. The lot size is 9931.68 Square feet.[[500]]SOUTHGATE HOMES CHLOE III floor plan. Discover the Chloe III, a beautifully designed one-story home that blends luxury, comfort, and flexibility. Featuring four spacious bedrooms, four baths, and a three-car garage, this thoughtfully crafted plan offers room for everyone. At the heart of the home, you will find a stunning open concept living, kitchen, and dining area highlighted by soaring 19-foot ceilings and a striking fireplace. The chef inspired kitchen is both functional and elegant, complete with abundant custom cabinetry, extra-large pantry, and ample space for gathering. This home is designed with versatility in mind, offering private guest ensuites, a dedicated study, and a media room that is perfect for both everyday living and entertaining. The owners suite serves as a true retreat, featuring our Signature Bath with a Jetta freestanding soaking tub, dual vanities, and a beautifully designed walk-through shower. Located in the highly sought after Windsong Ranch community and zoned to Prosper ISD, the Chloe III is designed to complement your lifestyle with both comfort and sophistication.
SOUTHGATE HOMES CHLOE III floor plan. Discover the Chloe III, a beautifully designed one-story home that blends luxury, comfort, and flexibility. Featuring four spacious bedrooms, four baths, and a three-car garage, this thoughtfully crafted plan offers room for everyone. At the heart of the home, you will find a stunning open concept living, kitchen, and dining area highlighted by soaring 19-foot ceilings and a striking fireplace. The chef inspired kitchen is both functional and elegant, complete with abundant custom cabinetry, extra-large pantry, and ample space for gathering. This home is designed with versatility in mind, offering private guest ensuites, a dedicated study, and a media room that is perfect for both everyday living and entertaining. The owner’s suite serves as a true retreat, featuring our Signature Bath with a Jetta freestanding soaking tub, dual vanities, and a beautifully designed walk-through shower. Located in the highly sought after Windsong Ranch community and zoned to Prosper ISD, the Chloe III is designed to complement your lifestyle with both comfort and sophistication.
Decorative Lighting, Double Vanity, High Speed Internet Available, Kitchen Island, Loft, Open Floorplan, Pantry, Smart Home System, Vaulted Ceiling(s), Walk-In Closet(s), Wired for Data
Disclaimer: Lot configuration and dimensions are estimates, not based on personal knowledge and come from a third party (Digital Map Products); therefore, you should not rely on the estimates and perform independent confirmation as to their accuracy
View neighborhood information
Ready to Sell your Home?
Request a complimentary home selling analysis featuring recently sold properties, market trends, home valuations and a personalized market update.
School information is computer generated and may not be accurate or current. Buyer must independently verify and confirm enrollment. Please contact the school district to determine the schools to which this property is zoned.










 Just listed
 Currency converter








 Share
Share


 Erase note
 You currently have no custom folders