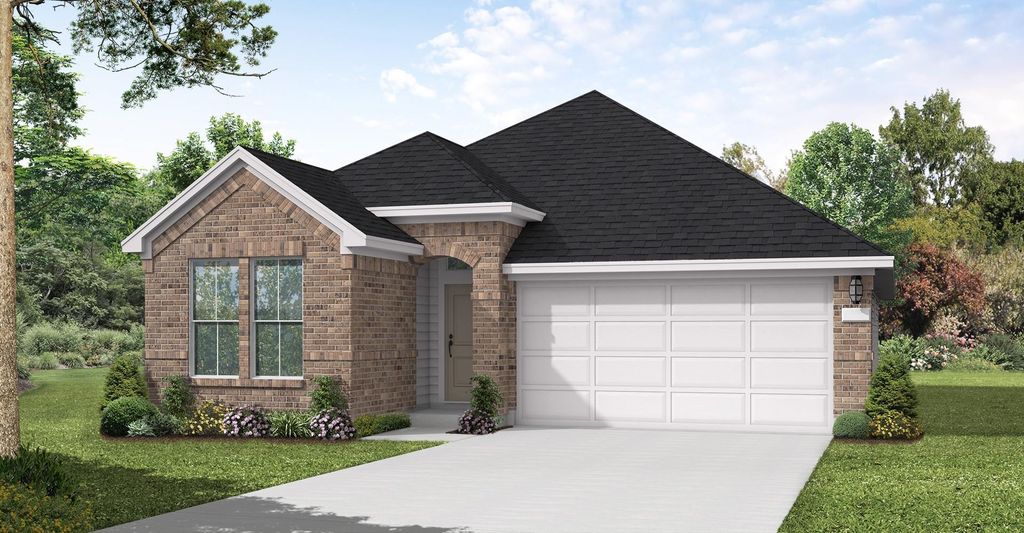
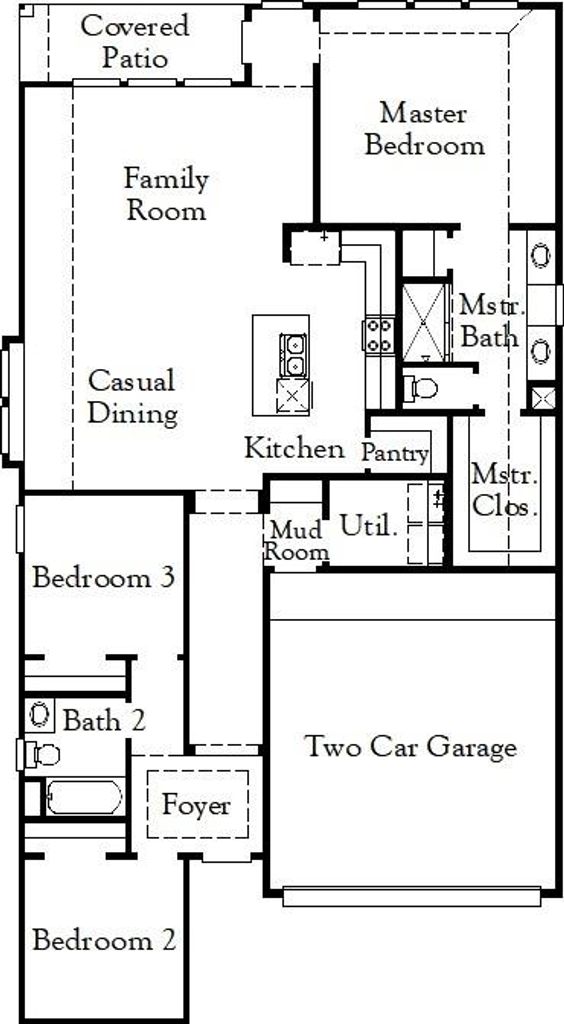
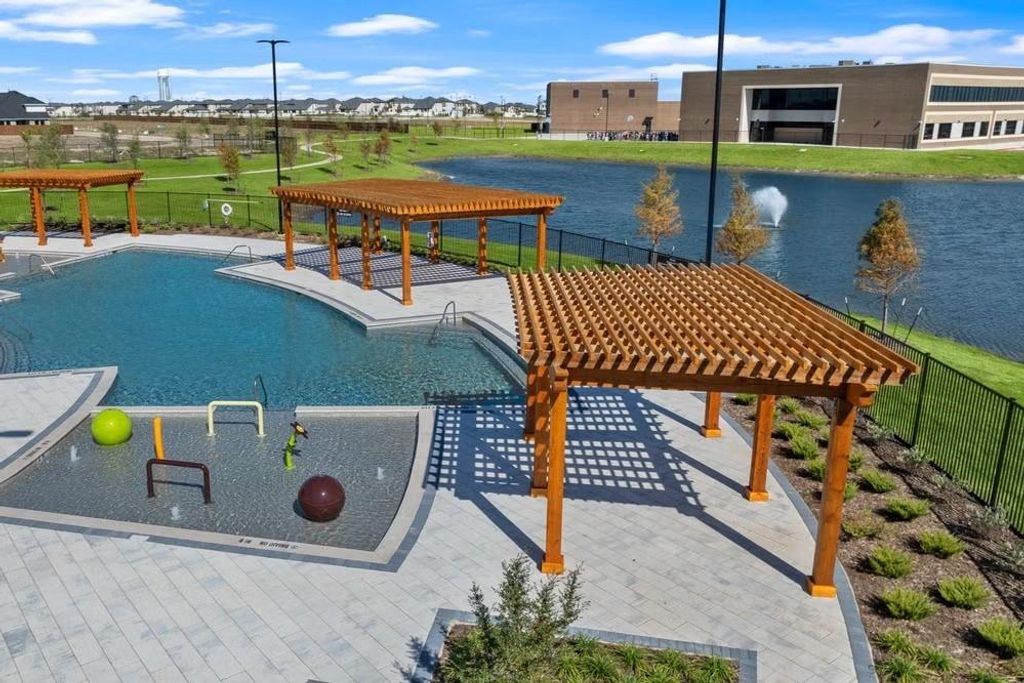
[[800]]1921 Willowhurst Ln is listed for sale at 359,990. The Residential - Single Family property has 3 bedrooms, 2 Full Bathrooms, 1606 square feet, and was built in 2026. The lot size is 6000 Square feet.[[500]]MLS 21380459 - Built by Coventry Homes - November 2026 completion Welcome to this thoughtfully designed home featuring the Kendalia floor plan, where efficient living meets modern comfort in 1,606 sqft of beautifully crafted space. The open - concept design creates a seamless flow between the kitchen, dining area, and great room, making it easy to entertain or enjoy everyday life. The well - appointed kitchen is enhanced with upgraded built - in appliances, abundant cabinetry, generous counter space, and a spacious island that serves as the heart of the home. The primary suite provides a relaxing retreat with a spacious walk - in closet and an ensuite bath, while two additional bedrooms and another full bathroom offer flexibility for guests, family members, or a dedicated home office. Step outside to the covered patio, an ideal space for morning coffee or evening relaxation, with a backyard ready for outdoor enjoyment. Located in the desirable Meadow Vista community, this beautiful Coventry home combines quality craftsmanship, designer finishes, and exceptional value in one of North Texas fastest - growing communities. Schedule your private tour today!
MLS# 21380459 - Built by Coventry Homes - November 2026 completion ~ Welcome to this thoughtfully designed home featuring the Kendalia floor plan, where efficient living meets modern comfort in 1,606 sqft of beautifully crafted space. The open - concept design creates a seamless flow between the kitchen, dining area, and great room, making it easy to entertain or enjoy everyday life. The well - appointed kitchen is enhanced with upgraded built - in appliances, abundant cabinetry, generous counter space, and a spacious island that serves as the heart of the home. The primary suite provides a relaxing retreat with a spacious walk - in closet and an ensuite bath, while two additional bedrooms and another full bathroom offer flexibility for guests, family members, or a dedicated home office. Step outside to the covered patio, an ideal space for morning coffee or evening relaxation, with a backyard ready for outdoor enjoyment. Located in the desirable Meadow Vista community, this beautiful Coventry home combines quality craftsmanship, designer finishes, and exceptional value in one of North Texas' fastest - growing communities. Schedule your private tour today!
Disclaimer: Lot configuration and dimensions are estimates, not based on personal knowledge and come from a third party (Digital Map Products); therefore, you should not rely on the estimates and perform independent confirmation as to their accuracy
View neighborhood information
Ready to Sell your Home?
Request a complimentary home selling analysis featuring recently sold properties, market trends, home valuations and a personalized market update.
School information is computer generated and may not be accurate or current. Buyer must independently verify and confirm enrollment. Please contact the school district to determine the schools to which this property is zoned.










 Just listed
 Currency converter








 Share
Share


 Erase note
 You currently have no custom folders