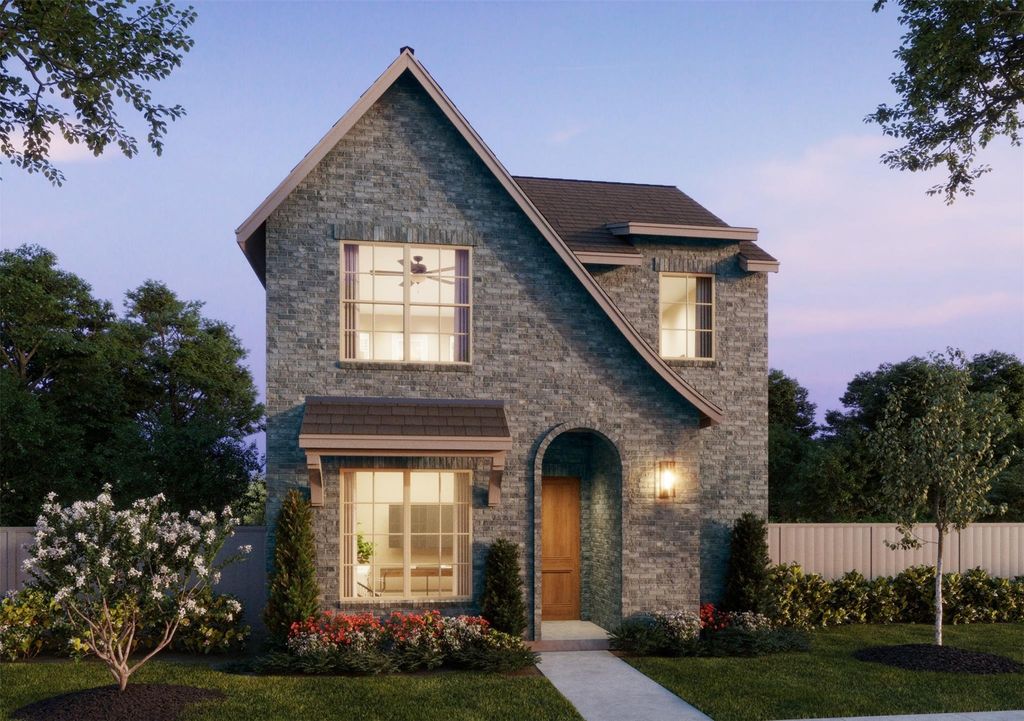
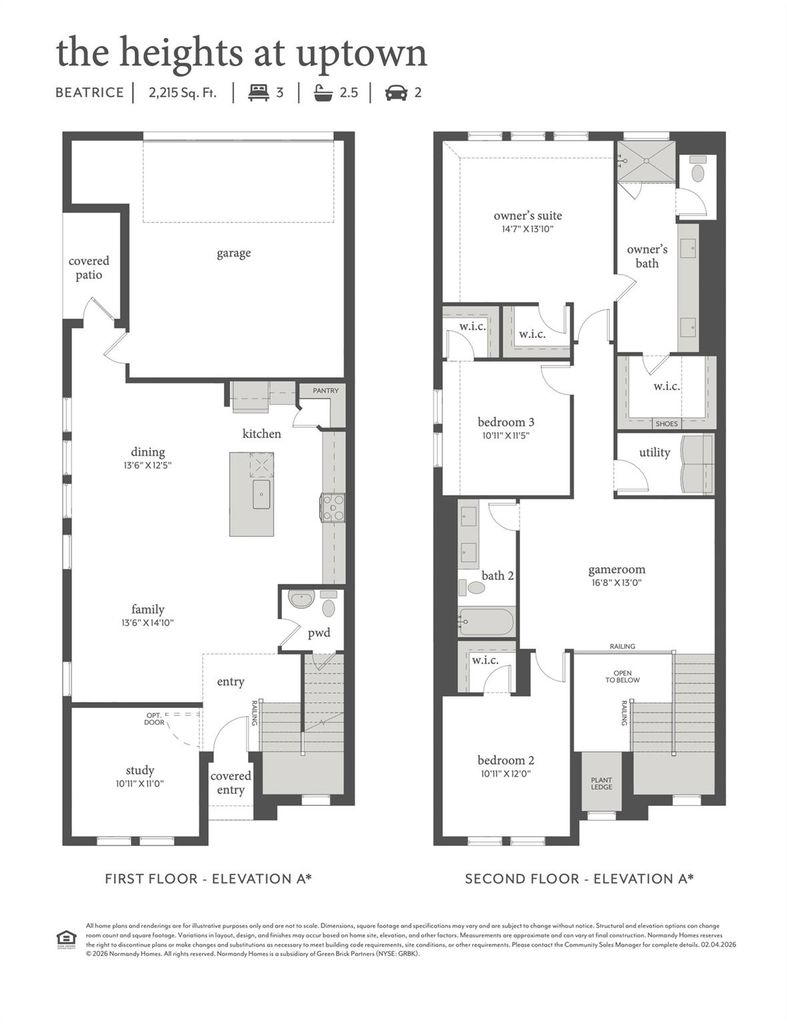
[[800]]341 Walker Pkwy is listed for sale at 404,940. The Residential - Single Family property has 3 bedrooms, 3 Full Bathrooms, 1 Half Bathroom, 2215 square feet, and was built in 2026. The lot size is 3920.4 Square feet.[[500]]NORMANDY HOMES BEATRICE floor plan. Discover the Beatrice home plan, a spacious 3-bedroom, 2.5 bathroom layout with over 2,200 square feet of well-designed living space featuring a 20-foot-high ceiling, a gourmet kitchen, and a secluded study! The open concept main floor seamlessly connects the kitchen, dining, and living areas, ideal for modern living and entertaining. A first-floor study offers privacy for working from home or can serve as a first-floor bedroom for guests. Upstairs, you will find a flexible game room, two secondary bedrooms, and a luxurious owners suite with two walk-in closets. This thoughtfully crafted plan combines style, function, and plenty of storage throughout. Just moments away from Celinas downtown square, this home is truly one-of-a-kind. Ready December!
NORMANDY HOMES BEATRICE floor plan. Discover the Beatrice home plan, a spacious 3-bedroom, 2.5 bathroom layout with over 2,200 square feet of well-designed living space featuring a 20-foot-high ceiling, a gourmet kitchen, and a secluded study! The open concept main floor seamlessly connects the kitchen, dining, and living areas, ideal for modern living and entertaining. A first-floor study offers privacy for working from home or can serve as a first-floor bedroom for guests. Upstairs, you will find a flexible game room, two secondary bedrooms, and a luxurious owner's suite with two walk-in closets. This thoughtfully crafted plan combines style, function, and plenty of storage throughout. Just moments away from Celina's downtown square, this home is truly one-of-a-kind. Ready December!
Central, ENERGY STAR Qualified Equipment, Natural Gas
Appliances
Dishwasher, Disposal, Electric Oven, Gas Cooktop, Microwave, Plumbed For Gas in Kitchen, Tankless Water Heater, Vented Exhaust Fan
Other Equipment
Irrigation Equipment
Security System
Burglar,Carbon Monoxide Detector(s),Fire Alarm,Prewired,Security System Owned,Wireless
Interior
Built-in Features, Cable TV Available, Double Vanity, Flat Screen Wiring, High Speed Internet Available, Kitchen Island, Open Floorplan, Pantry, Smart Home System, Walk-In Closet(s), Wired for Data
School information is computer generated and may not be accurate or current. Buyer must independently verify and confirm enrollment. Please contact the school district to determine the schools to which this property is zoned.











 Just listed
 Currency converter








 Share
Share


 Erase note
 You currently have no custom folders