

Premium Content such as Sold Prices, Property History Reports and Saved Searches.
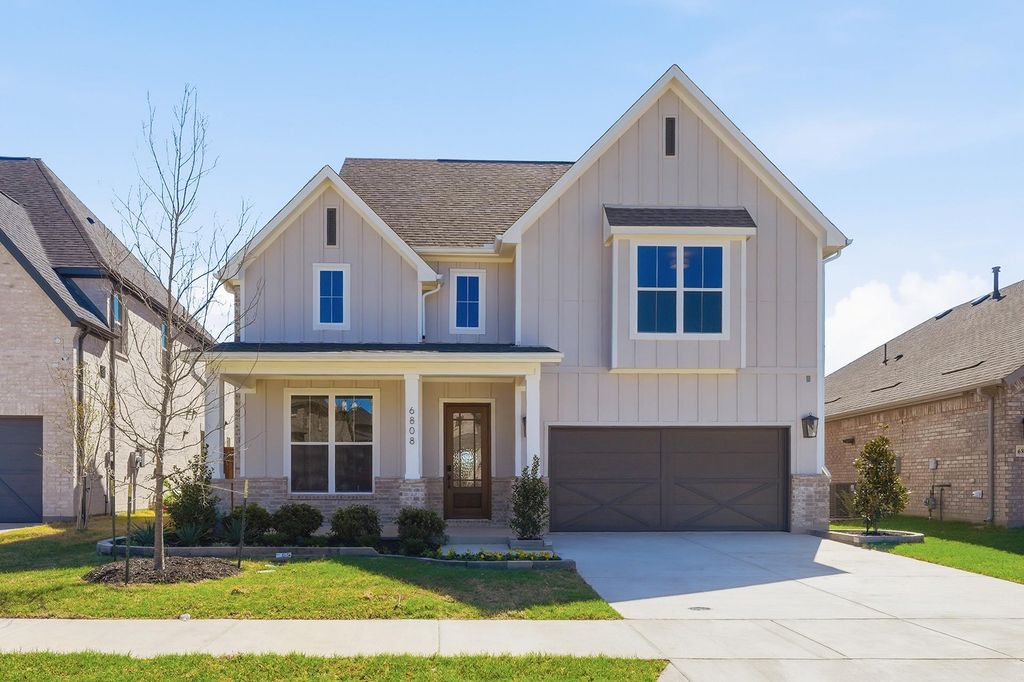
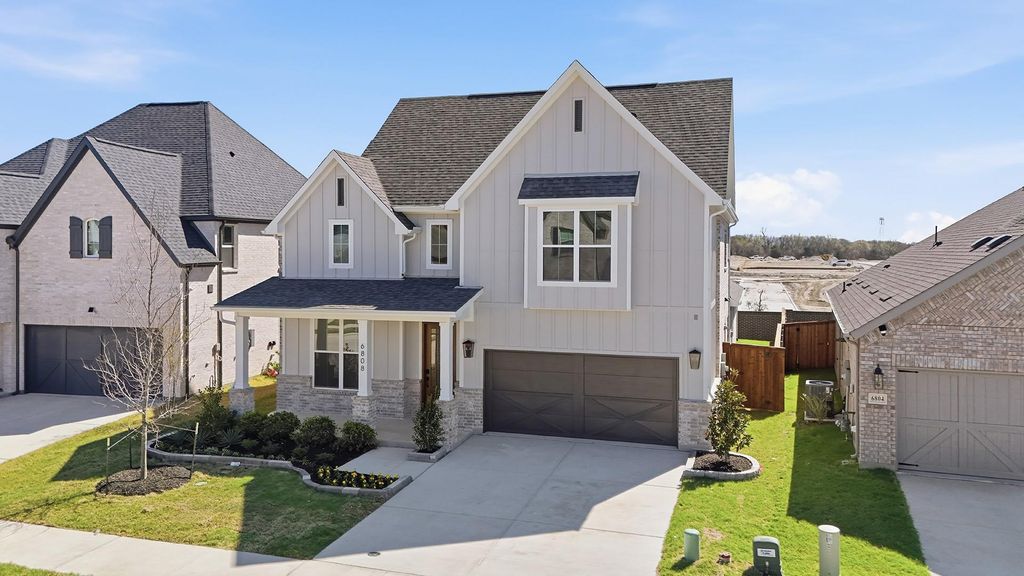
PROSPER ISD – The Burnet Plan features a stunning Farmhouse Modern exterior with a welcoming front porch. Inside, you’ll find an elegant curved staircase, a modern central fireplace, and soaring ceilings in the family room. The chef’s kitchen boasts a large island, painted cabinetry, and white quartz countertops. The primary suite includes a freestanding tub, a spacious shower with a frameless glass enclosure, and his-and-hers closets. Light nail-down hardwood floors bring warmth to the main living areas on the first floor, while upstairs offers a media room and a fourth full bath. Enjoy an upgraded technology and lighting package, along with many additional enhancements throughout the home. No MUD or PID tax! Welcome home to our Shaddock family!


| ---------- | ---------- | ---------- | ---------- |
|---|---|---|---|
| ---------- | ---------- | ---------- | ---------- |
| ---------- | ---------- | ---------- | ---------- |
| ---------- | ---------- | ---------- | ---------- |
| ---------- | ---------- | ---------- | ---------- |
| ---------- | ---------- | ---------- | ---------- |
| ------------- | ------------- |
| ------------- | ------------- |
| -------------------------- | ------------- |
| -------------------------- | ------------- |
| ------------- | ------------- |
| ------------- | ------------- |
| ------------- | ------------- |
| ------------- | ------------- |
| ------------- | ------------- |
| ------------- | ------------- |
Check out assigned and nearby schools along with their detailed ratings and essential information to help you make informed decisions.








 Just listed
 Currency converter








 Share
Share


 Erase note
 You currently have no custom folders