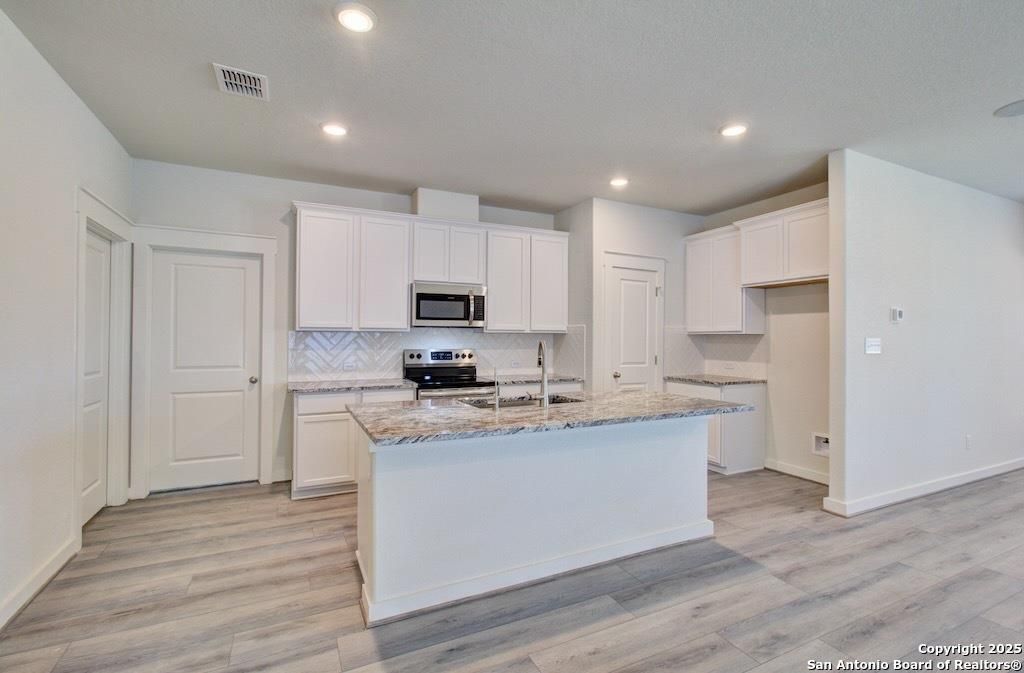
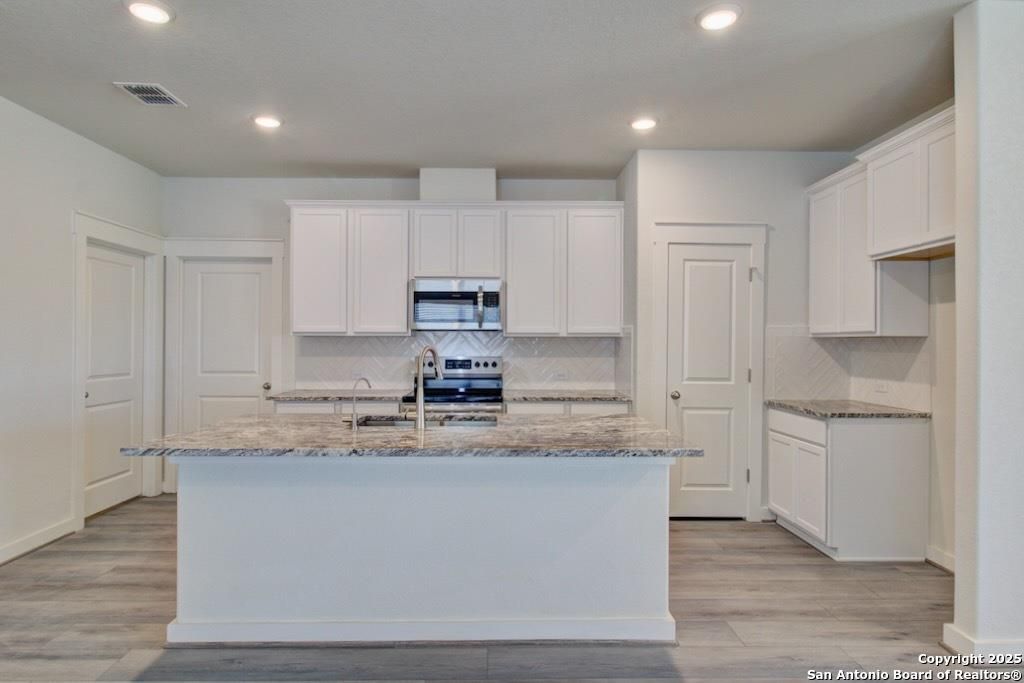
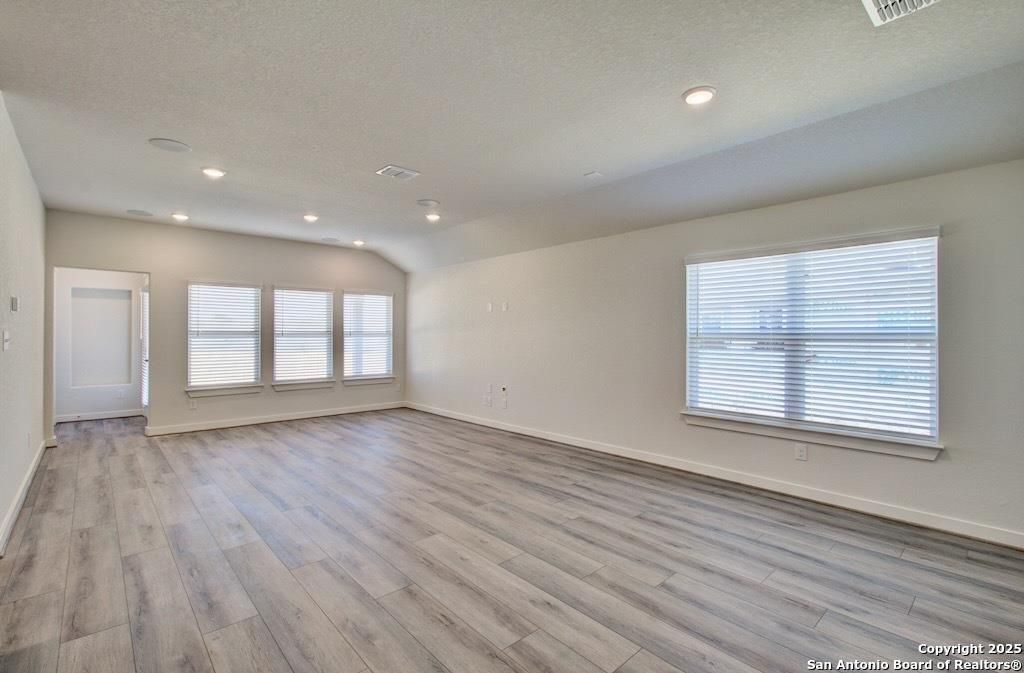
2703 Echinacea Path is listed for sale at $ 346,990. The Single-Family property has 4 bedrooms, 2 Full Bathrooms, 2080 square feet and was built in 2026. The lot size is 0 Square feet. BRWelcome to the Paramount plan, the same thoughtfully designed floor plan featured as the model home at Prairie Green. This inviting single story home offers a functional layout with four spacious bedrooms, two full bathrooms, and a versatile game room located just behind the kitchen, creating additional space for entertaining, hobbies, or everyday living. The attractive exterior showcases classic brick construction, professionally installed sod, and a full sprinkler system that helps maintain the landscaping with ease. Inside, the well appointed kitchen combines style and functionality with stainless steel gas appliances, including a range, microwave, and dishwasher. A large center island provides extra workspace and seating, making meal preparation and casual dining convenient. The corner pantry offers generous storage to help keep everything organized and within reach. The open design creates a comfortable flow between the kitchen and the main living areas, making it easy to enjoy ti
Welcome to the Paramount plan, the same thoughtfully designed floor plan featured as the model home at Prairie Green. This inviting single story home offers a functional layout with four spacious bedrooms, two full bathrooms, and a versatile game room located just behind the kitchen, creating additional space for entertaining, hobbies, or everyday living. The attractive exterior showcases classic brick construction, professionally installed sod, and a full sprinkler system that helps maintain the landscaping with ease. Inside, the well appointed kitchen combines style and functionality with stainless steel gas appliances, including a range, microwave, and dishwasher. A large center island provides extra workspace and seating, making meal preparation and casual dining convenient. The corner pantry offers generous storage to help keep everything organized and within reach. The open design creates a comfortable flow between the kitchen and the main living areas, making it easy to enjoy ti
Disclaimer: Lot configuration and dimensions are estimates, not based on personal knowledge and come from a third party (Digital Map Products); therefore, you should not rely on the estimates and perform independent confirmation as to their accuracy
Ready to Sell your Home?
If you like this property and are also considering selling your current home now, you may find out how. Request your home selling analysis report featuring Recently Sold, Market Analysis, Home Valuations, and Market Update.
School information is computer generated and may not be accurate or current. Buyer must independently verify and confirm enrollment. Please contact the school district to determine the schools to which this property is zoned.











 Just listed
 Currency converter








 Share
Share


 Erase note
 You currently have no custom folders