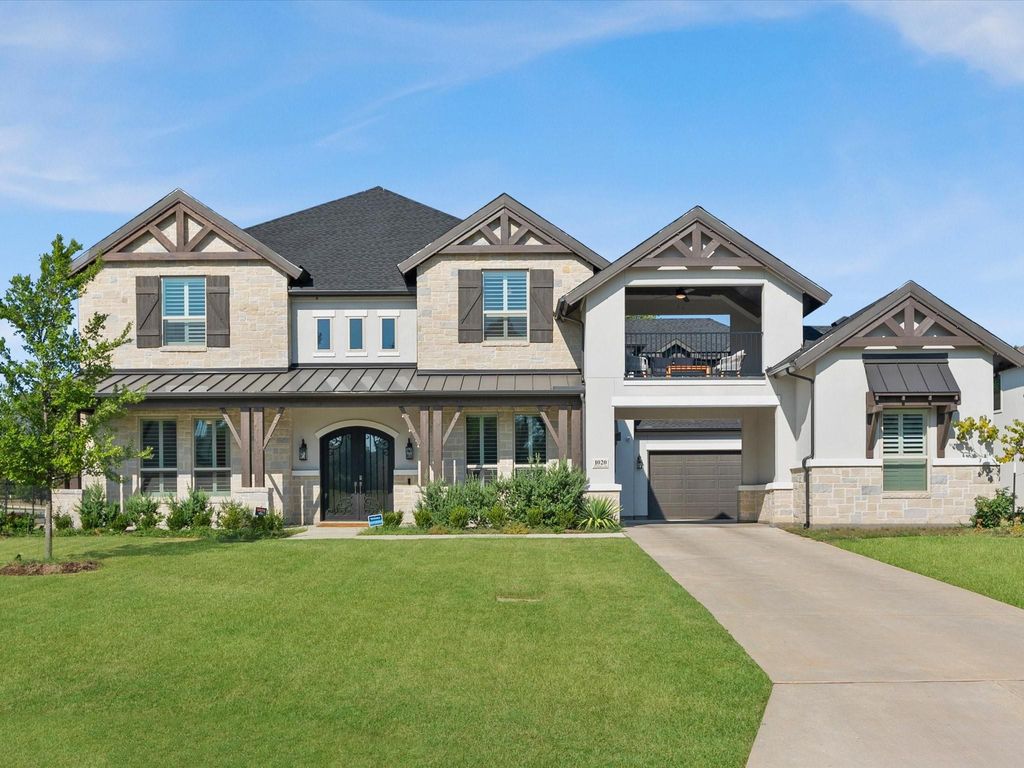
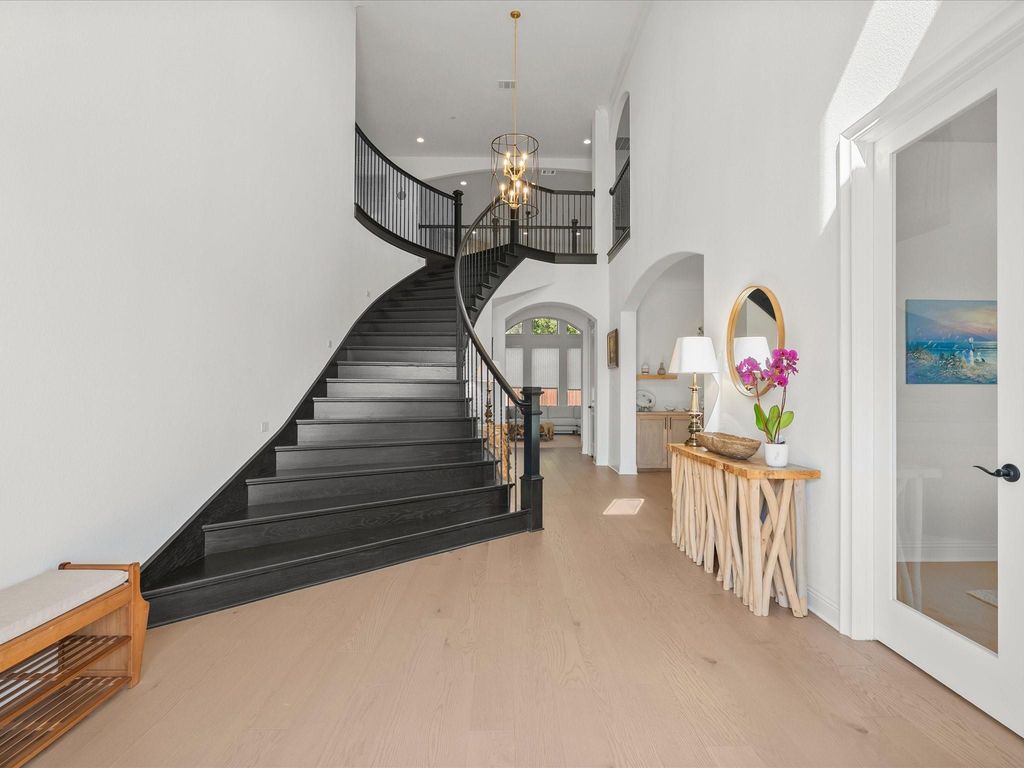
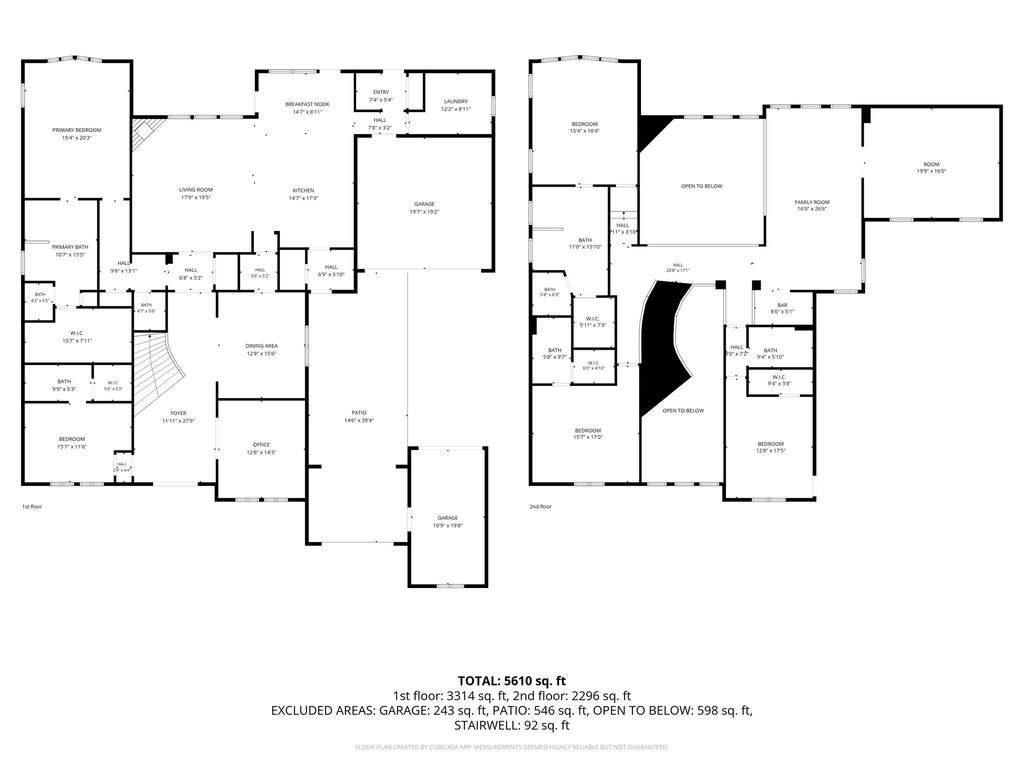
[[800]]1020 Williams Ln is listed for sale at 1,835,000. The Residential - Single Family property has 5 bedrooms, 5 Full Bathrooms, 1 Half Bathroom, 5246 square feet, and was built in 2024. The lot size is 21998 Square feet.[[500]]5,246 SQ FT , 5 BED , 5.5 BATH , HALF-ACRE CORNER LOT , BUILT 2024. Rarely does a home deliver this level of architectural scale with true functional luxury. This pristine half-acre estate in top-rated Lewisville ISD offers a rare dual-primary layout two massive primary retreats with spa-inspired ensuites, ideal for multi-generational living or executive guests paired with a remarkably low 1.68 property tax rate. Soaring 20-ft ceilings define the foyer and family room, anchored by a striking black-stained oak curved staircase, engineered hardwoods, and a focal stone fireplace. The chefs kitchen features a 48 inch built-in Sub-Zero refrigerator, JennAir and KitchenAid appliances, quartz counters, glass-front cabinetry, a butlers pantry, and a whole-home water softener with Reverse Osmosis drinking system. Two additional bedrooms include private en-suite baths, a third is served by a nearby full bath, and a downstairs powder room completes the main living areas five full baths and a half bath in total. Upstairs, an expansive game room opens to a dedicated theater with a 135 inch screen, Epson Laser Projector, and built-in surround sound. Dual mudrooms with built-in drop benches, a 3-car garage with finished epoxy flooring and walk-in attic access, and a sprawling, private backyard ready for a pool and outdoor kitchen complete this exceptional offering. Designer furnishings are available for a seamless, turnkey move-in.
5,246 SQ FT , 5 BED , 5.5 BATH , HALF-ACRE CORNER LOT , BUILT 2024. Rarely does a home deliver this level of architectural scale with true functional luxury. This pristine half-acre estate in top-rated Lewisville ISD offers a rare dual-primary layout — two massive primary retreats with spa-inspired ensuites, ideal for multi-generational living or executive guests — paired with a remarkably low ~1.68 property tax rate. Soaring 20-ft ceilings define the foyer and family room, anchored by a striking black-stained oak curved staircase, engineered hardwoods, and a focal stone fireplace. The chef's kitchen features a 48 inch built-in Sub-Zero refrigerator, JennAir and KitchenAid appliances, quartz counters, glass-front cabinetry, a butler's pantry, and a whole-home water softener with Reverse Osmosis drinking system. Two additional bedrooms include private en-suite baths, a third is served by a nearby full bath, and a downstairs powder room completes the main living areas — five full baths and a half bath in total. Upstairs, an expansive game room opens to a dedicated theater with a 135 inch screen, Epson Laser Projector, and built-in surround sound. Dual mudrooms with built-in drop benches, a 3-car garage with finished epoxy flooring and walk-in attic access, and a sprawling, private backyard ready for a pool and outdoor kitchen complete this exceptional offering. Designer furnishings are available for a seamless, turnkey move-in.
Disclaimer: Lot configuration and dimensions are estimates, not based on personal knowledge and come from a third party (Digital Map Products); therefore, you should not rely on the estimates and perform independent confirmation as to their accuracy
View neighborhood information
Ready to Sell your Home?
Request a complimentary home selling analysis featuring recently sold properties, market trends, home valuations and a personalized market update.
School information is computer generated and may not be accurate or current. Buyer must independently verify and confirm enrollment. Please contact the school district to determine the schools to which this property is zoned.










 Just listed
 Currency converter








 Share
Share


 Erase note
 You currently have no custom folders