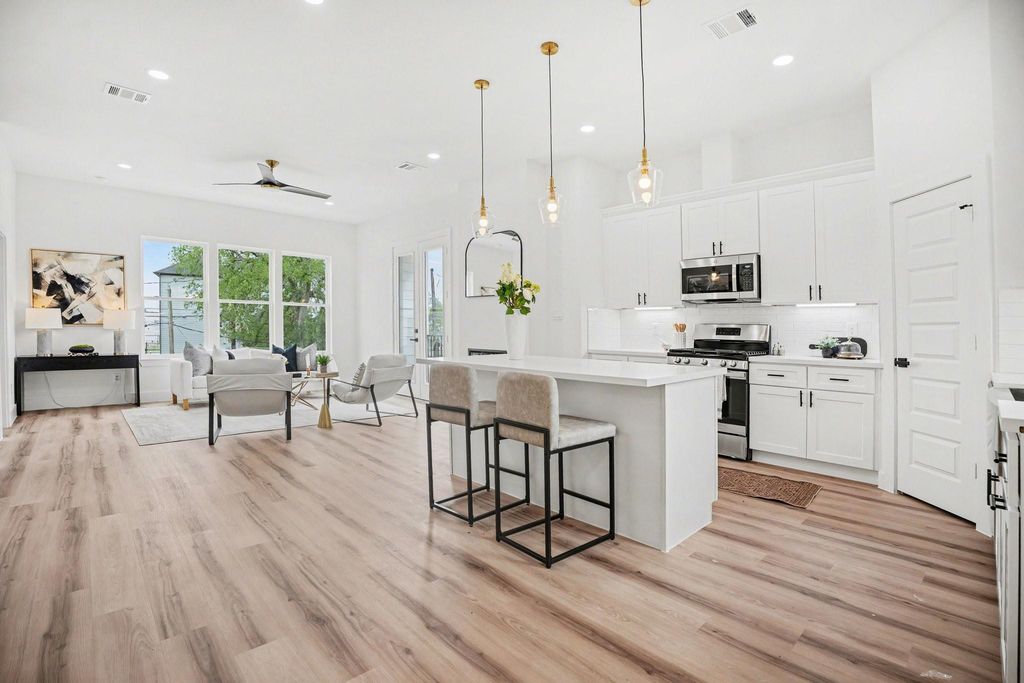
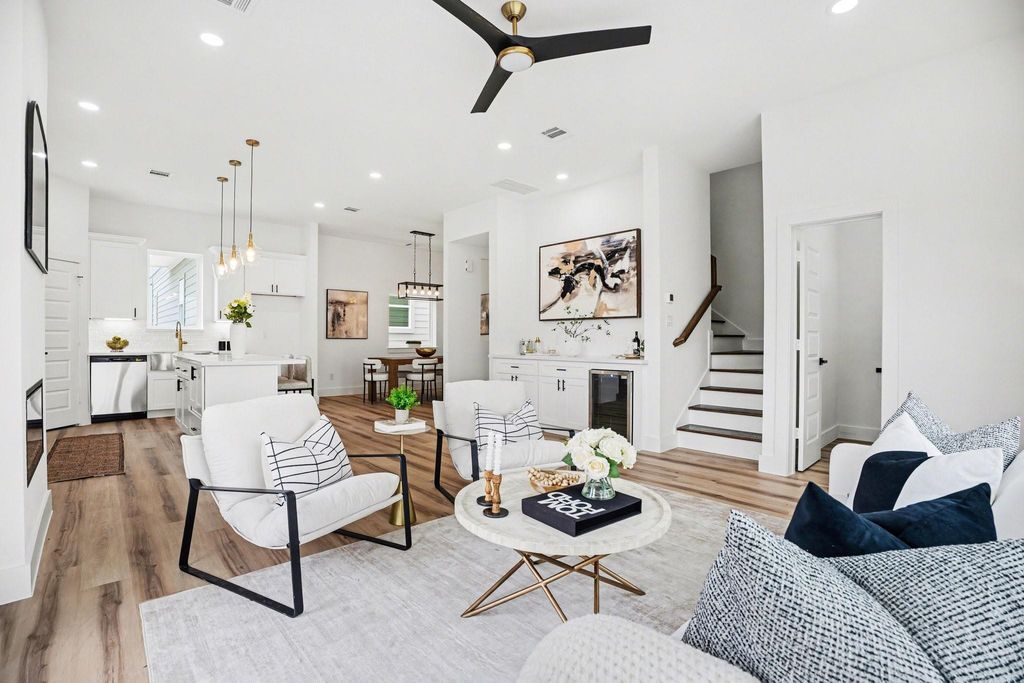
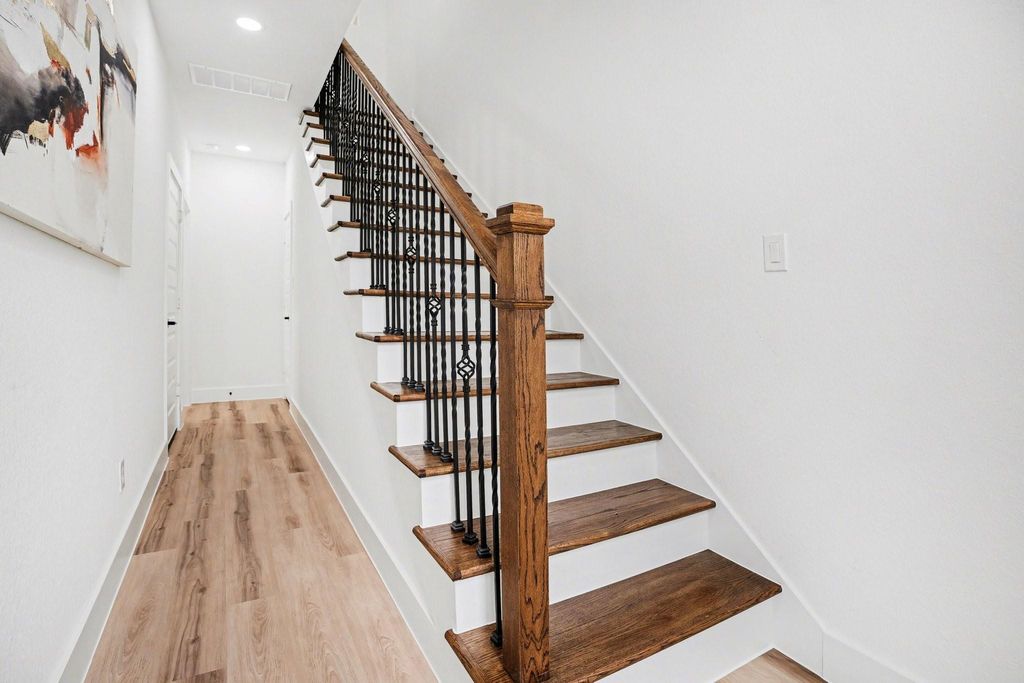
115 Milby St is listed for sale at $ 453,999. The Single-Family property has 3 bedrooms, 2 Full Bathrooms, 1 Half Bathroom, 2029 square feet and was built in 2026. The lot size is 1693 Square feet. BRExperience elevated urban living at Milano on Milby, where contemporary design meets exceptional convenience in the heart of East Downtown Houston. This stunning three-story residence features 3 spacious bedrooms, 3 full baths, a dedicated study/flex space, and a 2-car garage, thoughtfully designed for today’s modern lifestyle. The open-concept main living area is filled with natural light and showcases designer finishes throughout, including quartz countertops, custom cabinetry, a built-in wine bar with wine cooler, and a sleek electric fireplace that serves as a stylish focal point. The luxurious primary suite offers a spa-inspired bath with premium finishes, while each bathroom is appointed with elegant fixtures and sophisticated gold-framed mirrors. Minutes from downtown, this home places you near the best of EaDo’s vibrant dining, farmer’s markets, breweries, coffee shops, entertainment venues, professional sports stadiums, and nightlife, with quick access to major freeways.
This reflects a seller’s willingness to consider a concession/contribution toward a buyer’s expenses but is not a guarantee. Buyer and seller may negotiate a contribution, if any, in relation to the purchase contract. Any contribution from the seller may be used by the buyer at their discretion for items like closing costs, repair expenses, interest rate buy-down, etc.
Seller May Contribute to Buyer Expenses.
Explanation ↓
This reflects a seller’s willingness to consider a concession/contribution toward a buyer’s expenses but is not a guarantee. Buyer and seller may negotiate a contribution, if any, in relation to the purchase contract. Any contribution from the seller may be used by the buyer at their discretion for items like closing costs, repair expenses, interest rate buy-down, etc.
Experience elevated urban living at Milano on Milby, where contemporary design meets exceptional convenience in the heart of East Downtown Houston. This stunning three-story residence features 3 spacious bedrooms, 3 full baths, a dedicated study/flex space, and a 2-car garage, thoughtfully designed for today's modern lifestyle. The open-concept main living area is filled with natural light and showcases designer finishes throughout, including quartz countertops, custom cabinetry, a built-in wine bar with wine cooler, and a sleek electric fireplace that serves as a stylish focal point. The luxurious primary suite offers a spa-inspired bath with premium finishes, while each bathroom is appointed with elegant fixtures and sophisticated gold-framed mirrors. Minutes from downtown, this home places you near the best of EaDo's vibrant dining, farmer's markets, breweries, coffee shops, entertainment venues, professional sports stadiums, and nightlife, with quick access to major freeways.
Disclaimer: Lot configuration and dimensions are estimates, not based on personal knowledge and come from a third party (Digital Map Products); therefore, you should not rely on the estimates and perform independent confirmation as to their accuracy
Ready to Sell your Home?
If you like this property and are also considering selling your current home now, you may find out how. Request your home selling analysis report featuring Recently Sold, Market Analysis, Home Valuations, and Market Update.
School information is computer generated and may not be accurate or current. Buyer must independently verify and confirm enrollment. Please contact the school district to determine the schools to which this property is zoned.











 New construction
 Just listed
 Currency converter








 Share
Share


 Erase note
 You currently have no custom folders