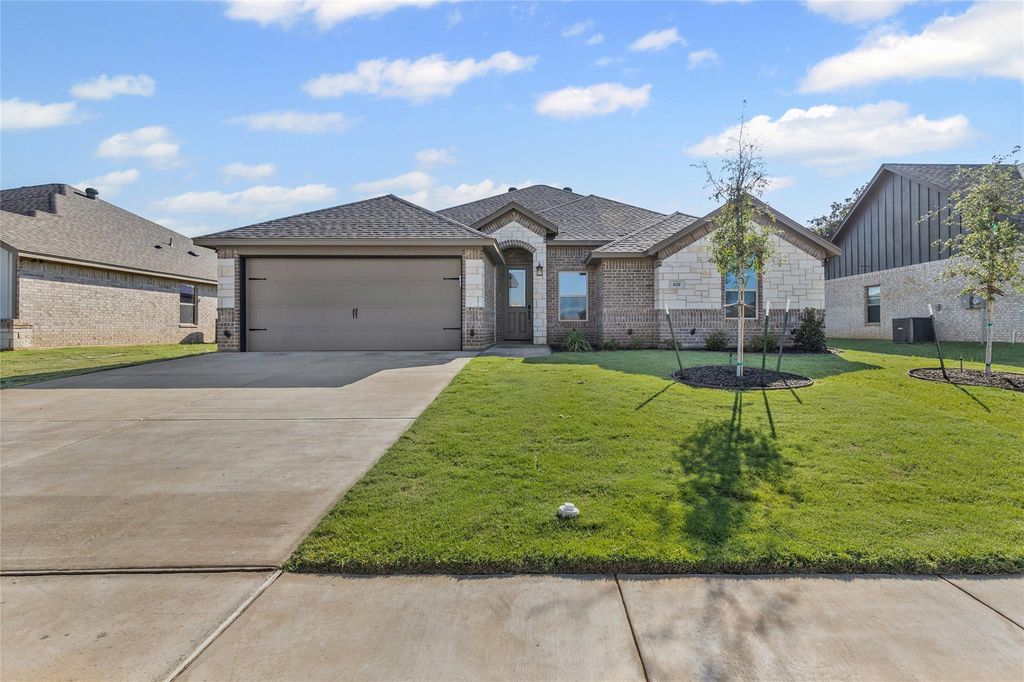
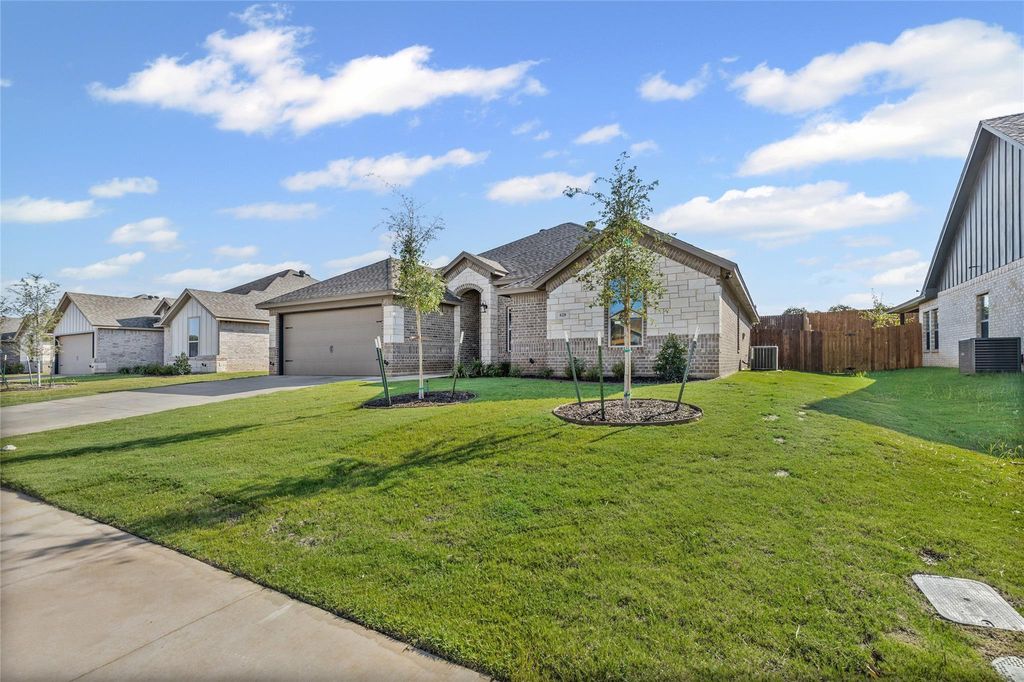
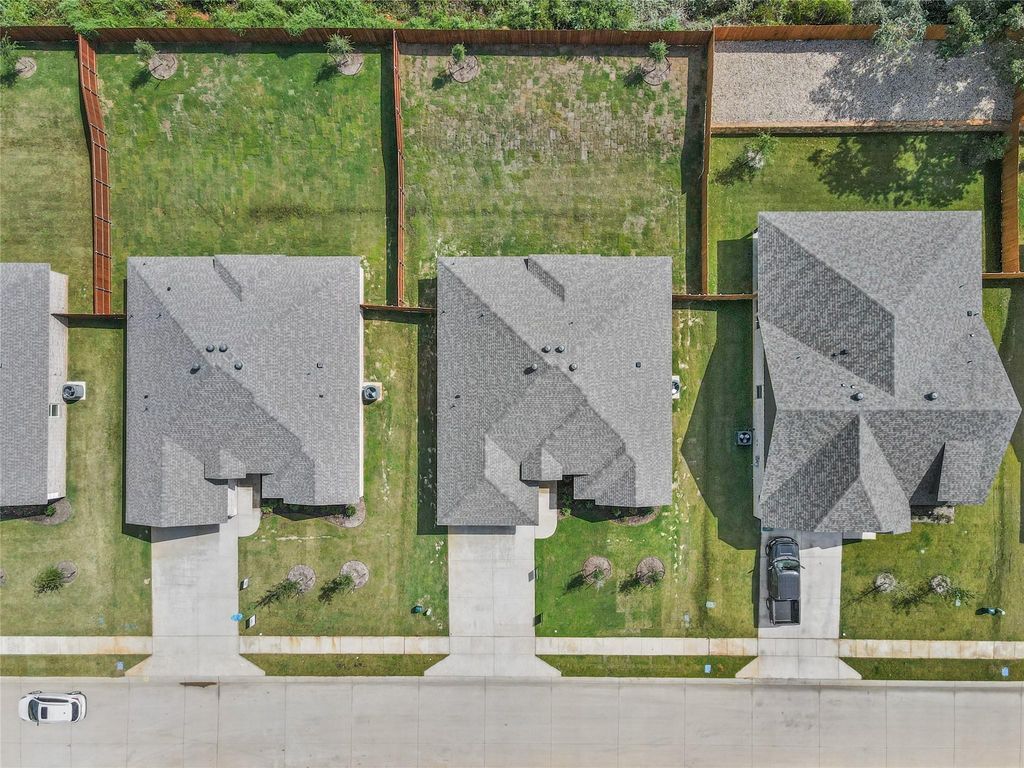
620 Jameson St is listed for sale at $ 329,888. The Residential - Single Family property has 4 bedrooms, 2 Full Bathrooms, 1871 square feet and was built in 2025. The lot size is 0.196 Acres. BRFence and Blinds already installed in this stunning Al Couto Homes build, located in sought-after Boardwalk Estates. Thoughtfully crafted with high-end finishes, this open-concept layout features wood-look tile floors, detailed crown molding, and soaring ceilings, creating a bright, welcoming atmosphere. The spacious living room showcases a striking stone fireplace and flows seamlessly into the gourmet kitchen, complete with granite countertops, stainless steel appliances, and a dining space ideal for gatherings. The owner’s suite offers a private retreat with dual sinks, a granite vanity, walk-in shower, soaking tub, and a generously sized walk-in closet. A split-bedroom floor plan ensures added privacy with secondary bedrooms set apart from the primary suite. Step outside to enjoy a covered patio overlooking the fully fenced backyard—perfect for relaxing or entertaining. Built with efficiency in mind, this home is equipped with FOAM insulation, a high-performance Trane HVAC system with a heat pump, and a finished garage with epoxy flooring and prewiring for an EV charger. Experience quality, comfort, and energy savings in this exceptional home. No HOA, Low Tax Rate, No PID, No MUD.
Fence and Blinds already installed in this stunning Al Couto Homes build, located in sought-after Boardwalk Estates. Thoughtfully crafted with high-end finishes, this open-concept layout features wood-look tile floors, detailed crown molding, and soaring ceilings, creating a bright, welcoming atmosphere. The spacious living room showcases a striking stone fireplace and flows seamlessly into the gourmet kitchen, complete with granite countertops, stainless steel appliances, and a dining space ideal for gatherings. The owner’s suite offers a private retreat with dual sinks, a granite vanity, walk-in shower, soaking tub, and a generously sized walk-in closet. A split-bedroom floor plan ensures added privacy with secondary bedrooms set apart from the primary suite. Step outside to enjoy a covered patio overlooking the fully fenced backyard—perfect for relaxing or entertaining. Built with efficiency in mind, this home is equipped with FOAM insulation, a high-performance Trane HVAC system with a heat pump, and a finished garage with epoxy flooring and prewiring for an EV charger. Experience quality, comfort, and energy savings in this exceptional home. No HOA, Low Tax Rate, No PID, No MUD.
Disclaimer: Lot configuration and dimensions are estimates, not based on personal knowledge and come from a third party (Digital Map Products); therefore, you should not rely on the estimates and perform independent confirmation as to their accuracy
Ready to Sell your Home?
Request a complimentary home selling analysis featuring recently sold properties, market trends, home valuations and a personalized market update.
School information is computer generated and may not be accurate or current. Buyer must independently verify and confirm enrollment. Please contact the school district to determine the schools to which this property is zoned.










 Just listed
 Currency converter








 Share
Share


 Erase note
 You currently have no custom folders