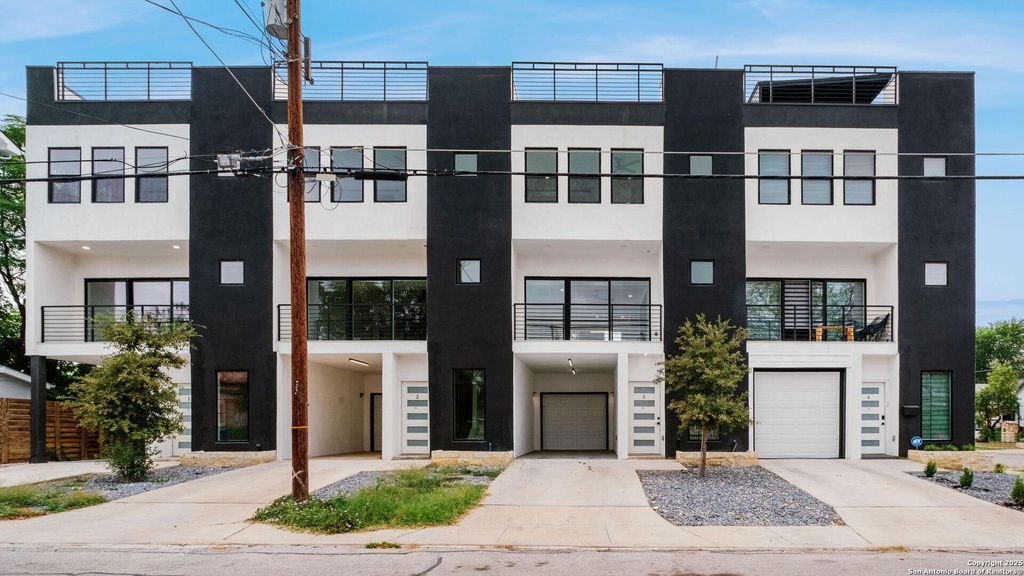
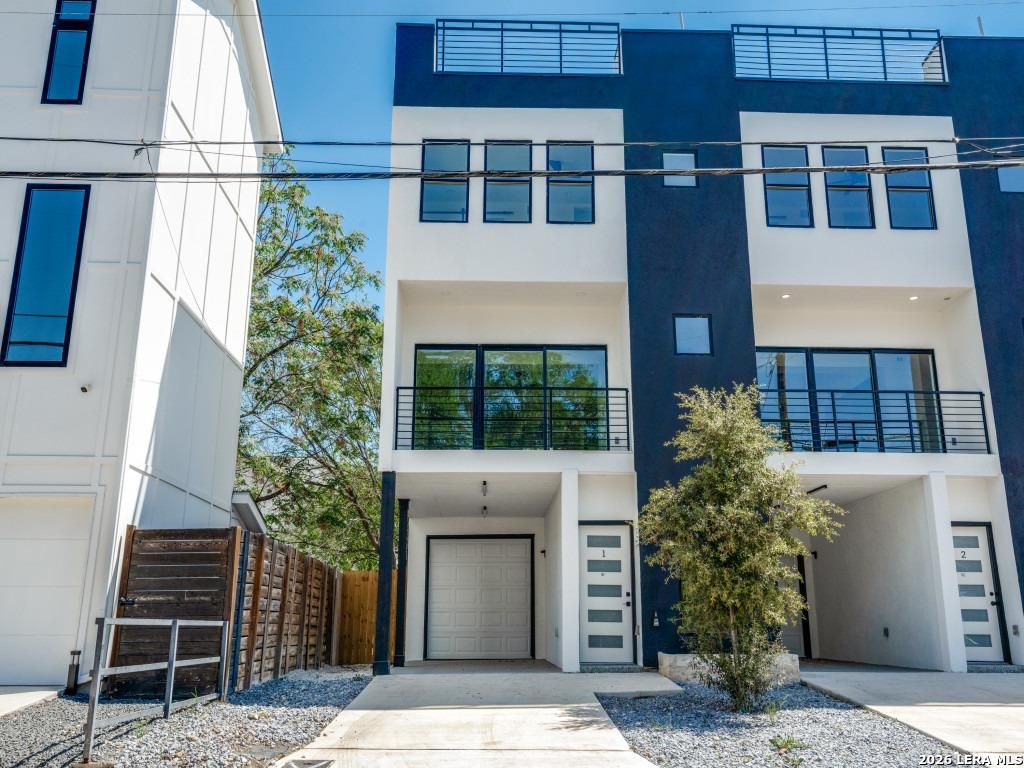
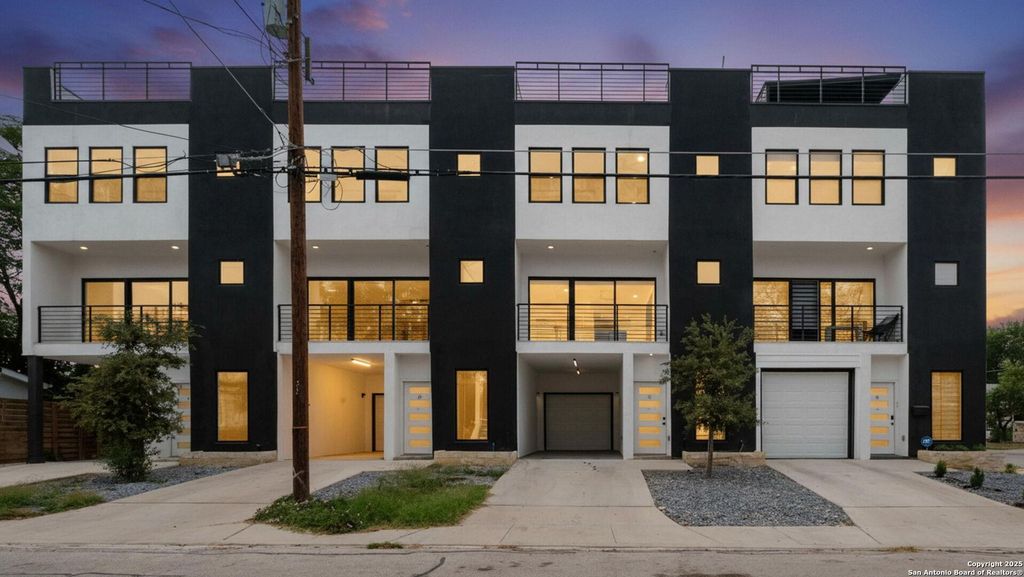
308 S Mesquite St unit101 is listed for sale at $ 449,999. The Townhouse/Condo property has 3 bedrooms, 3 Full Bathrooms, 1 Half Bathroom, 1745 square feet and was built in 2022. Discover urban elegance at 310 S Mesquite Street a modern three-story condominium offering 1,745 square feet of refined living space and unforgettable city views. This residence features three bedrooms, three full baths, one half bath, and an attached one-car garage for added convenience and security. The first level includes a spacious bedroom that can easily double as a home office or theater room, complete with a full bath-perfect for guests or a flexible work-from-home setup. The open-concept main level welcomes you with a bright and contemporary living area that flows seamlessly into a chef-inspired kitchen featuring quartz countertops, stainless steel appliances, a generous island, and a convenient half bath nearby. On the upper level, each bedroom enjoys the privacy of its own ensuite bath, while the primary suite provides direct access to the rooftop terrace. The crowning feature is the private rooftop terrace, ideal for entertaining or simply relaxing while taking in panoramic
Discover urban elegance at 310 S Mesquite Street a modern three-story condominium offering 1,745 square feet of refined living space and unforgettable city views. This residence features three bedrooms, three full baths, one half bath, and an attached one-car garage for added convenience and security. The first level includes a spacious bedroom that can easily double as a home office or theater room, complete with a full bath-perfect for guests or a flexible work-from-home setup. The open-concept main level welcomes you with a bright and contemporary living area that flows seamlessly into a chef-inspired kitchen featuring quartz countertops, stainless steel appliances, a generous island, and a convenient half bath nearby. On the upper level, each bedroom enjoys the privacy of its own ensuite bath, while the primary suite provides direct access to the rooftop terrace. The crowning feature is the private rooftop terrace, ideal for entertaining or simply relaxing while taking in panoramic
Disclaimer: Lot configuration and dimensions are estimates, not based on personal knowledge and come from a third party (Digital Map Products); therefore, you should not rely on the estimates and perform independent confirmation as to their accuracy
Ready to Sell your Home?
If you like this property and are also considering selling your current home now, you may find out how. Request your home selling analysis report featuring Recently Sold, Market Analysis, Home Valuations, and Market Update.
School information is computer generated and may not be accurate or current. Buyer must independently verify and confirm enrollment. Please contact the school district to determine the schools to which this property is zoned.










 Just listed
 Currency converter








 Share
Share


 Erase note
 You currently have no custom folders