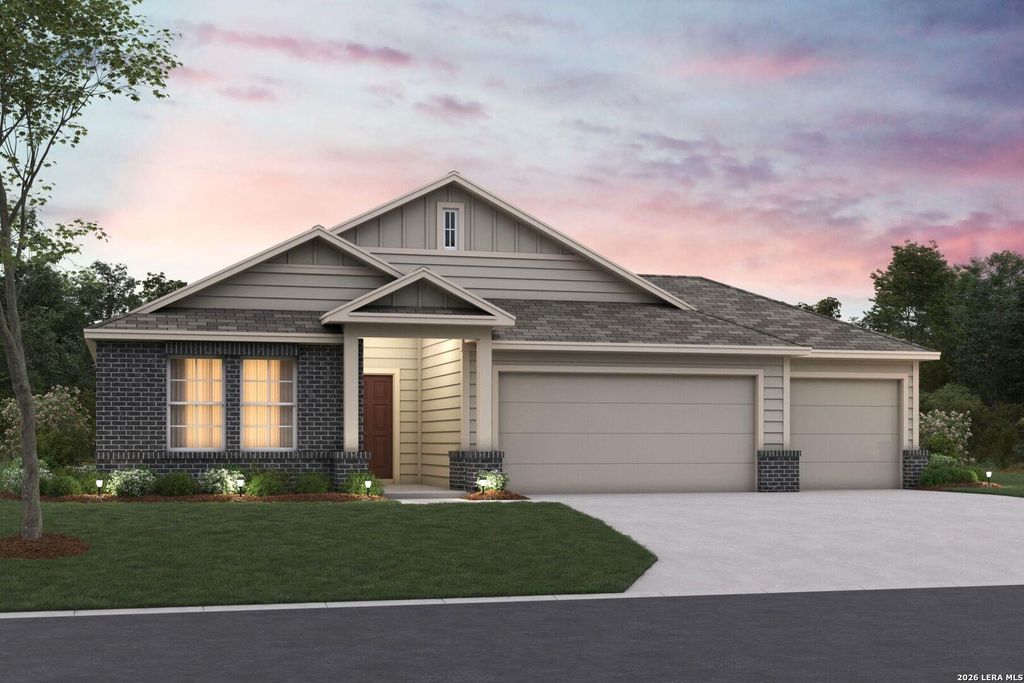
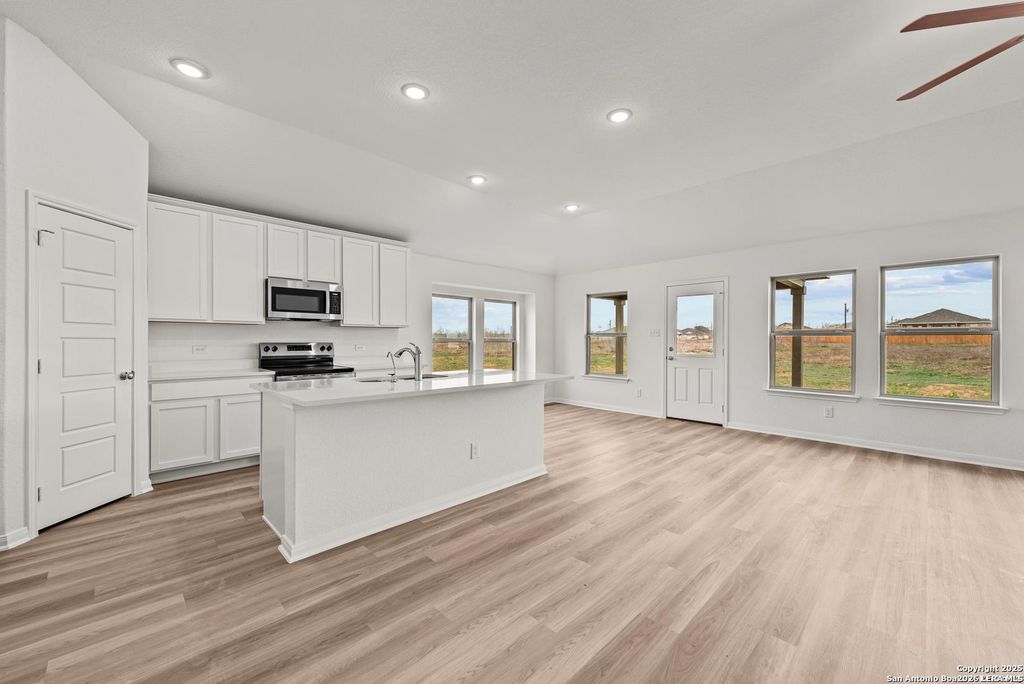
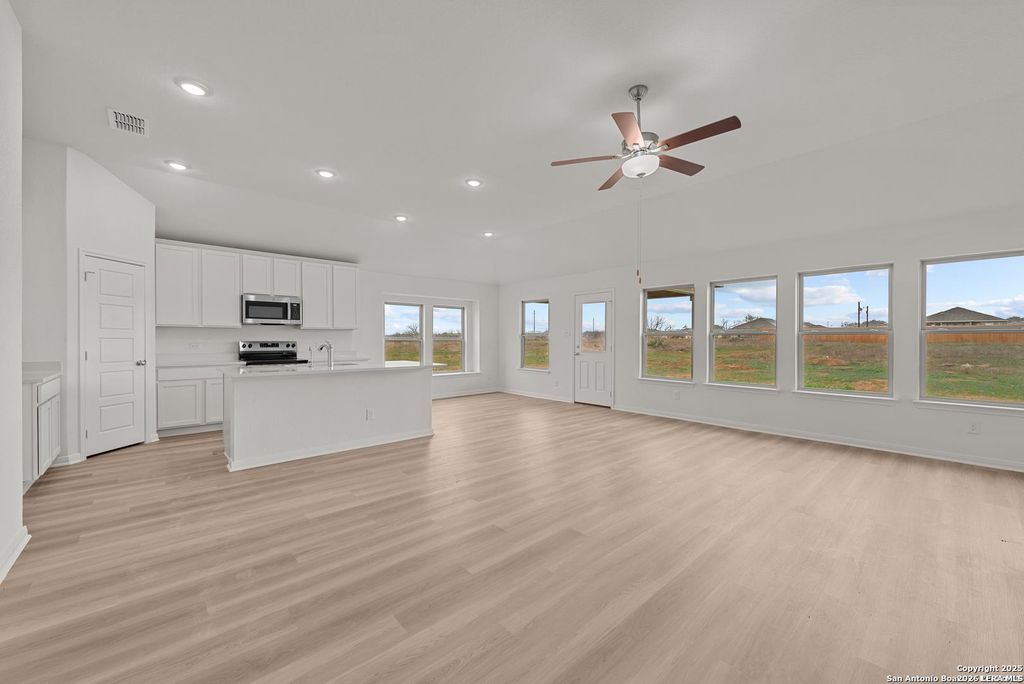
100 PRESCOTT DR is listed for sale at $ 449,000. The Single-Family property has 4 bedrooms, 3 Full Bathrooms, 2188 square feet and was built in 2025. The lot size is 0 Square feet. BRExperience the appeal of nearly new construction with this stunning custom home in Floresville, built less than one year ago and situated on a spacious 3/4-acre lot. Offering 4 bedrooms, 3 full bathrooms, and a dedicated office, this thoughtfully designed home combines modern style with everyday functionality. The open-concept floor plan is filled with natural light and features a spacious living area that flows seamlessly into the dining space and beautifully appointed kitchen. The kitchen is designed for both entertaining and daily living with a large island, abundant cabinetry, and quality finishes. The private primary suite provides a relaxing retreat with a spa-inspired bath featuring a walk-in shower, dual vanities, and a generous walk-in closet. Three additional bedrooms and two full bathrooms offer comfortable accommodations for guests or flexible living arrangements, while the dedicated office is ideal for working from home, hobbies, or a quiet study. With less than a year of
Experience the appeal of nearly new construction with this stunning custom home in Floresville, built less than one year ago and situated on a spacious 3/4-acre lot. Offering 4 bedrooms, 3 full bathrooms, and a dedicated office, this thoughtfully designed home combines modern style with everyday functionality. The open-concept floor plan is filled with natural light and features a spacious living area that flows seamlessly into the dining space and beautifully appointed kitchen. The kitchen is designed for both entertaining and daily living with a large island, abundant cabinetry, and quality finishes. The private primary suite provides a relaxing retreat with a spa-inspired bath featuring a walk-in shower, dual vanities, and a generous walk-in closet. Three additional bedrooms and two full bathrooms offer comfortable accommodations for guests or flexible living arrangements, while the dedicated office is ideal for working from home, hobbies, or a quiet study. With less than a year of
Primary Bath: Double Sinks, Primary Bath: Shower Only
Bedroom Description
En-Suite Bath,Primary Bed - 1st Floor,Split Plan,Walk-In Closet
Cooling
Other Cooling
Heating
Central Electric
Connections
Washer Connections
Washer/Dryer Conn
Yes
Compactor
No
Dishwasher
Yes
Disposal
Yes
Microwave
No
Energy Feature
Ceiling Fans
Interior
High Ceiling, Island Kitchen
Ready to Sell your Home?
If you like this property and are also considering selling your current home now, you may find out how. Request your home selling analysis report featuring Recently Sold, Market Analysis, Home Valuations, and Market Update.
School information is computer generated and may not be accurate or current. Buyer must independently verify and confirm enrollment. Please contact the school district to determine the schools to which this property is zoned.











 Just listed
 Currency converter








 Share
Share


 Erase note
 You currently have no custom folders