[[800]]1824 Riviera Ln is listed for sale at 3,499,000. The Residential - Single Family property has 4 bedrooms, 4 Full Bathrooms, 2 Half Bathrooms, 4803 square feet, and was built in 2026. The lot size is 4803 Square feet.[[500]]Welcome to the 2026 St. Jude Dream Home, presented by Heritage Custom Homes. At 1824 Riviera Lane, you will discover a stunning new-built French country inspired luxury residence in Southlakes most anticipated new community of Carillon Parc. Located in the highly sought after Carroll ISD, this exquisite single-family home spans an impressive 4,803 square feet, offering an abundance of space and modern elegance. With four spacious bedrooms, this property is designed to cater to all your lifestyle needs. Thoughtfully designed layout that seamlessly blends indoor elegance with outdoor serenity. Step inside and be captivated by the open and airy design, where every detail has been meticulously crafted by McPherson Designs. Beautifully custom designed kitchen by Kitchen Source with marble countertops, Thermador appliances, ILVE range, and additional prep kitchen. Large family room with walnut accents overlooking backyard courtyard with a stunning cocktail pool for entertaining and leisure. The custom iron floating staircase leads you to the chic upstairs entertainment area with bar and secondary patio. Mother-in-law suite, secondary utility room, and two full bedrooms complete the properties electric style. Custom design finishes throughout with sleek lines and luxurious finishes create an atmosphere of sophistication. This home is a masterpiece of design and functionality, and only steps away from future upscale dining and boutique shopping, providing an exceptional living experience. Dedicated
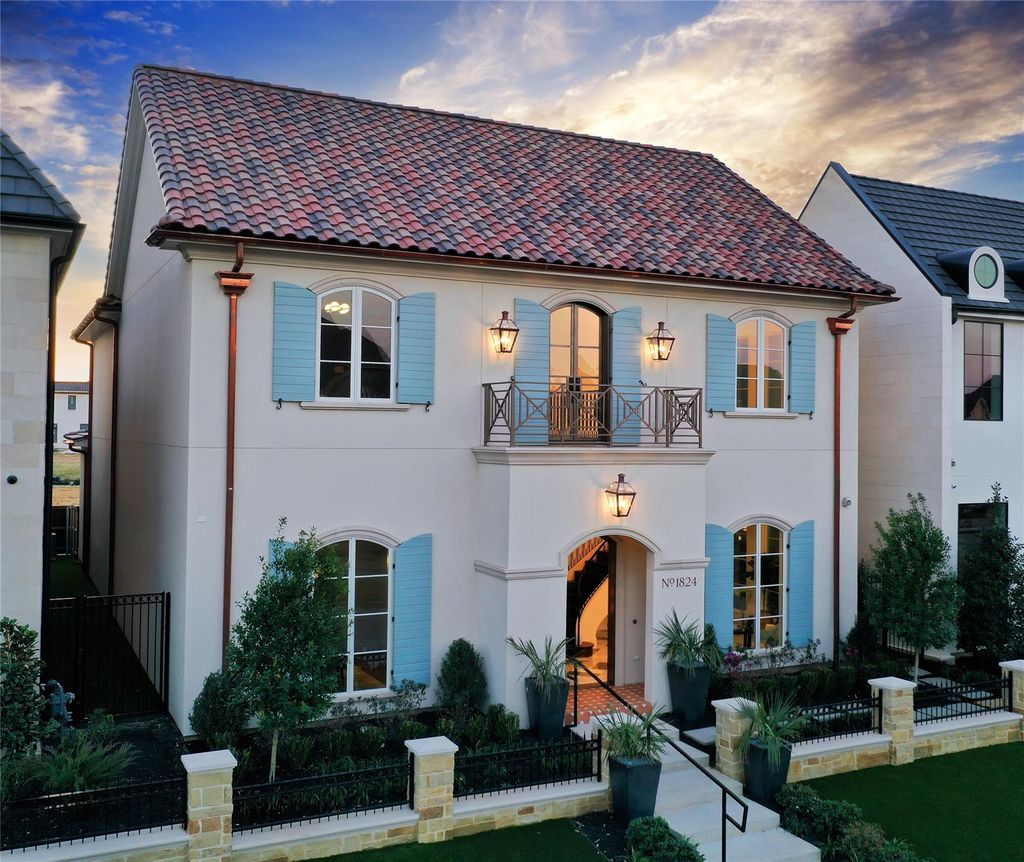
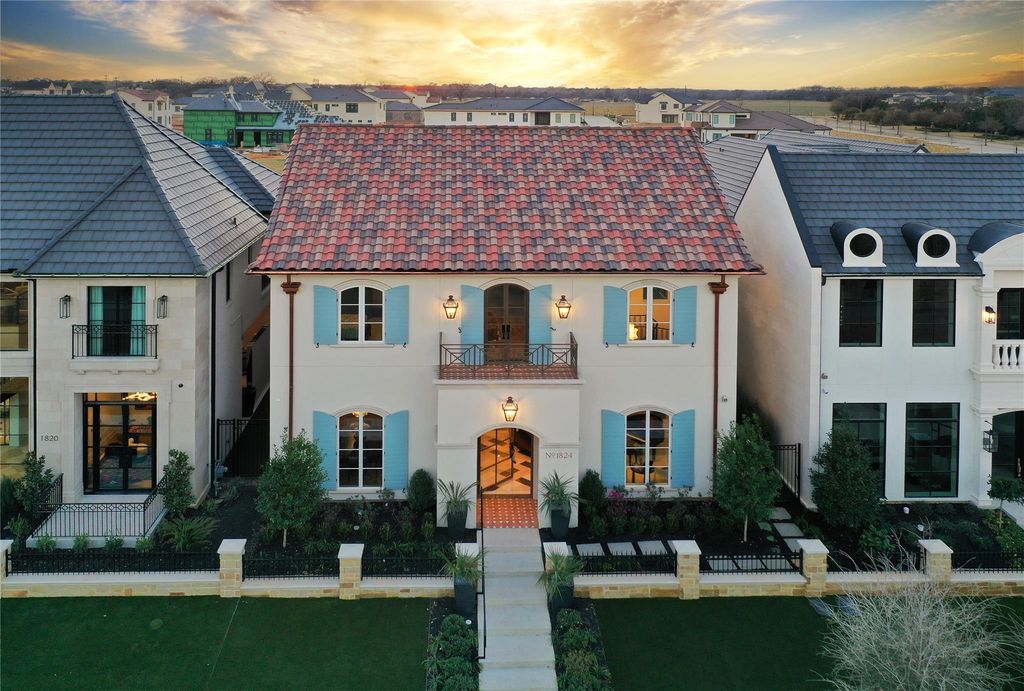
Welcome to the 2026 St. Jude Dream Home, presented by Heritage Custom Homes. At 1824 Riviera Lane, you will discover a stunning new-built French country inspired luxury residence in Southlake's most anticipated new community of Carillon Parc. Located in the highly sought after Carroll ISD, this exquisite single-family home spans an impressive 4,803 square feet, offering an abundance of space and modern elegance. With four spacious bedrooms, this property is designed to cater to all your lifestyle needs. Thoughtfully designed layout that seamlessly blends indoor elegance with outdoor serenity. Step inside and be captivated by the open and airy design, where every detail has been meticulously crafted by McPherson Designs. Beautifully custom designed kitchen by Kitchen Source with marble countertops, Thermador appliances, ILVE range, and additional prep kitchen. Large family room with walnut accents overlooking backyard courtyard with a stunning cocktail pool for entertaining and leisure. The custom iron floating staircase leads you to the chic upstairs entertainment area with bar and secondary patio. Mother-in-law suite, secondary utility room, and two full bedrooms complete the properties electric style. Custom design finishes throughout with sleek lines and luxurious finishes create an atmosphere of sophistication. This home is a masterpiece of design and functionality, and only steps away from future upscale dining and boutique shopping, providing an exceptional living experience. Dedicated space allows for future elevator install if desired. Whether you are entertaining guests or seeking a peaceful sanctuary, 1824 Riviera Lane offers the perfect blend of luxury and comfort. Don't miss the opportunity to make this extraordinary property your new home! Schedule a viewing today and experience one of Southlake's hidden gems.
Built-in Features, Built-in Wine Cooler, Chandelier, Decorative Lighting, Eat-in Kitchen, High Speed Internet Available, Kitchen Island, Natural Woodwork, Open Floorplan, Pantry, Walk-In Closet(s), Wet Bar, Second Primary Bedroom
Exterior
Roof
Tile
Foundation
Slab
Private Pool
Yes
Private Pool Desc
Heated,In Ground,Separate Spa/Hot Tub
Exterior Type
Stucco
Lot Description
Landscaped, Sprinkler System, Subdivision, Zero Lot Line
Parking
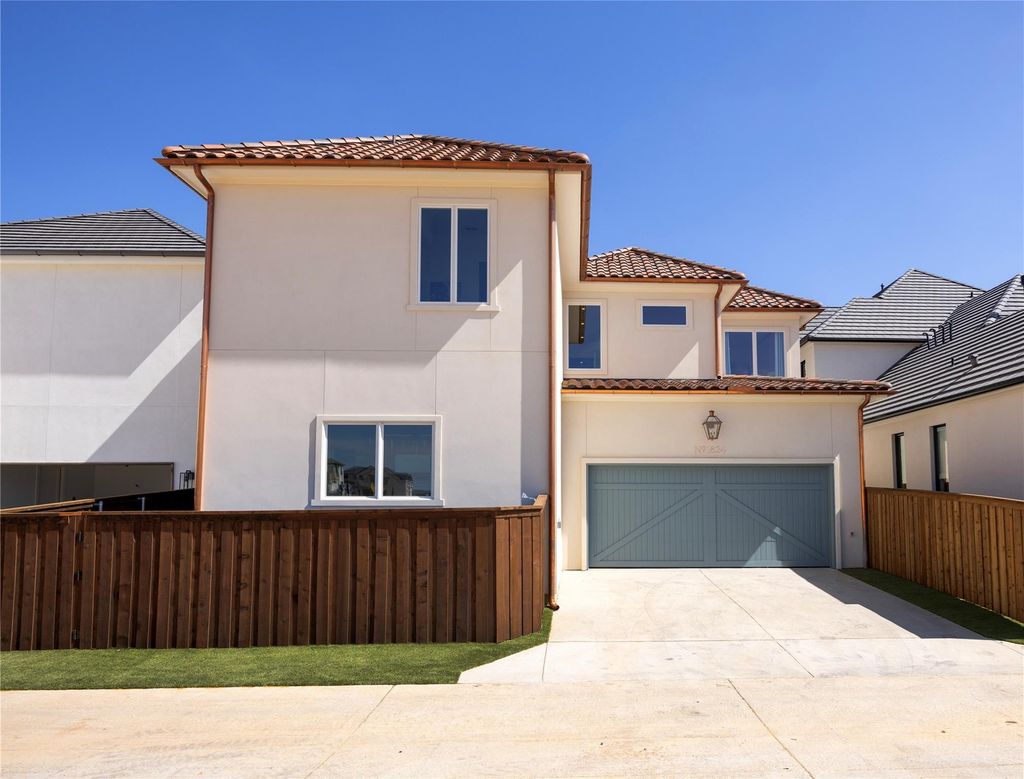
Alley Access, Garage, Garage Door Opener, Garage Faces Rear, Lighted
Disclaimer: Lot configuration and dimensions are estimates, not based on personal knowledge and come from a third party (Digital Map Products); therefore, you should not rely on the estimates and perform independent confirmation as to their accuracy
View neighborhood information
Ready to Sell your Home?
Request a complimentary home selling analysis featuring recently sold properties, market trends, home valuations and a personalized market update.
School information is computer generated and may not be accurate or current. Buyer must independently verify and confirm enrollment. Please contact the school district to determine the schools to which this property is zoned.










 Currency converter








 Share
Share


 Erase note
 You currently have no custom folders