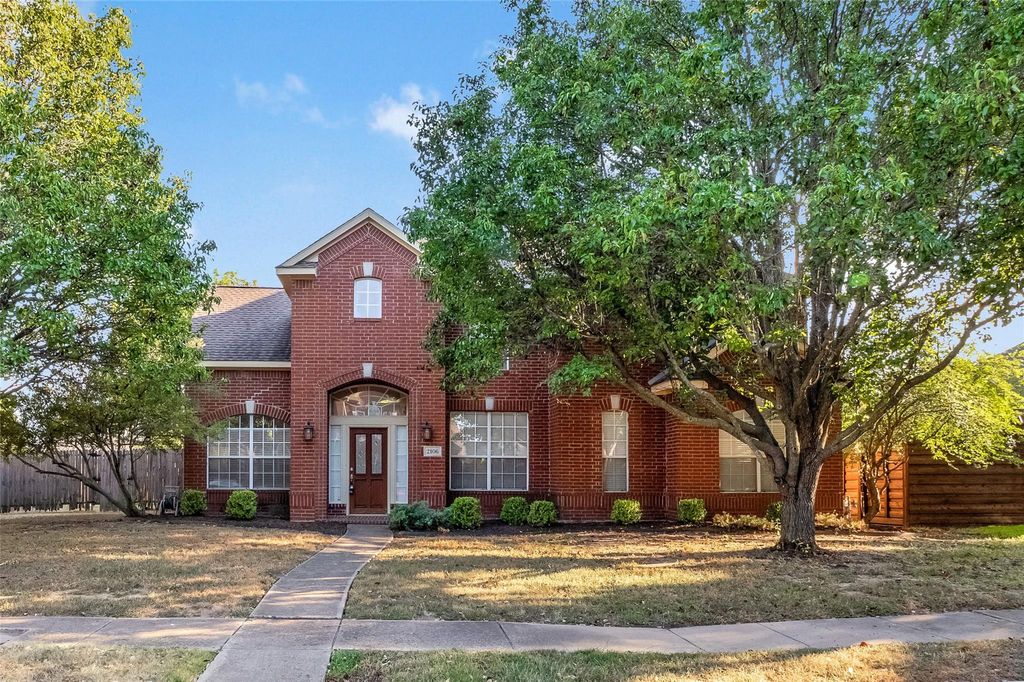
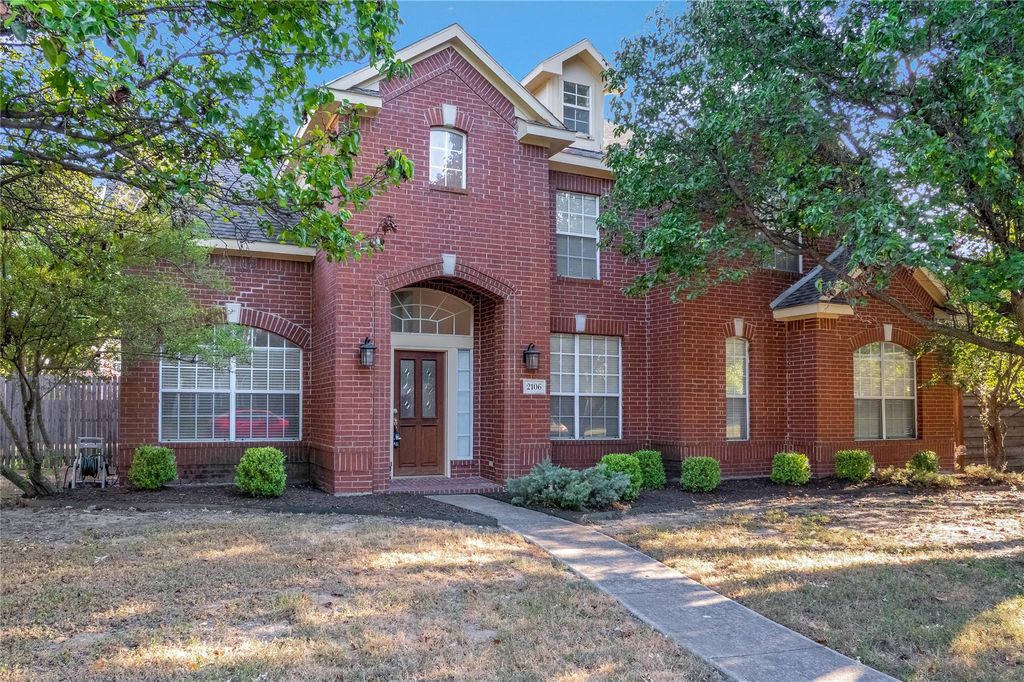
[[800]]2106 Hillside Dr is listed for sale at 480,000. The Residential - Single Family property has 4 bedrooms, 2 Full Bathrooms, 1 Half Bathroom, 3029 square feet, and was built in 1998. The lot size is 11848.3 Square feet.[[500]]Just minutes from Lake Ray Hubbard, residents enjoy easy access to boating, fishing, waterfront dining, and sunset views, along with convenient proximity to shopping, dining, and major roadways. This move in ready, spacious two-story brick home, is in the heart of Rowlett. Built in 1998 - offering 4 bedrooms, 2.5 baths, and 3,029 square feet of thoughtfully designed living space.A grand entry with soaring ceilings and a striking staircase leads into an open-concept living room with a cozy fireplace and abundant natural light. Just off the entry, a first-floor office with a closet offers added flexibility as a 5th bedroom, guest room, or nursery conveniently located near the primary suite.The eat-in kitchen is built for everyday living and entertaining alike, with granite countertops, tiled backsplash, stainless steel appliances, an island, breakfast bar, and generous cabinet space.The primary suite is a true retreat, featuring a walk-in closet and a spa-inspired bath with dual vanities, a frameless glass shower, soaking tub, and arched window. Upstairs, three additional bedrooms one with a walk-in closet share a Jack-and-Jill bath, alongside a spacious game room with vaulted ceilings that works equally well as a media room, playroom, or second living area.Outside, a large, fully fenced backyard shaded by mature trees offers room to play, entertain, or simply relax.Information deemed reliable but not guaranteed. Buyer and buyers agent to verify all information.
Just minutes from Lake Ray Hubbard, residents enjoy easy access to boating, fishing, waterfront dining, and sunset views, along with convenient proximity to shopping, dining, and major roadways. This move in ready, spacious two-story brick home, is in the heart of Rowlett. Built in 1998 - offering 4 bedrooms, 2.5 baths, and 3,029 square feet of thoughtfully designed living space.
A grand entry with soaring ceilings and a striking staircase leads into an open-concept living room with a cozy fireplace and abundant natural light. Just off the entry, a first-floor office with a closet offers added flexibility as a 5th bedroom, guest room, or nursery — conveniently located near the primary suite.
The eat-in kitchen is built for everyday living and entertaining alike, with granite countertops, tiled backsplash, stainless steel appliances, an island, breakfast bar, and generous cabinet space.
The primary suite is a true retreat, featuring a walk-in closet and a spa-inspired bath with dual vanities, a frameless glass shower, soaking tub, and arched window. Upstairs, three additional bedrooms — one with a walk-in closet — share a Jack-and-Jill bath, alongside a spacious game room with vaulted ceilings that works equally well as a media room, playroom, or second living area.
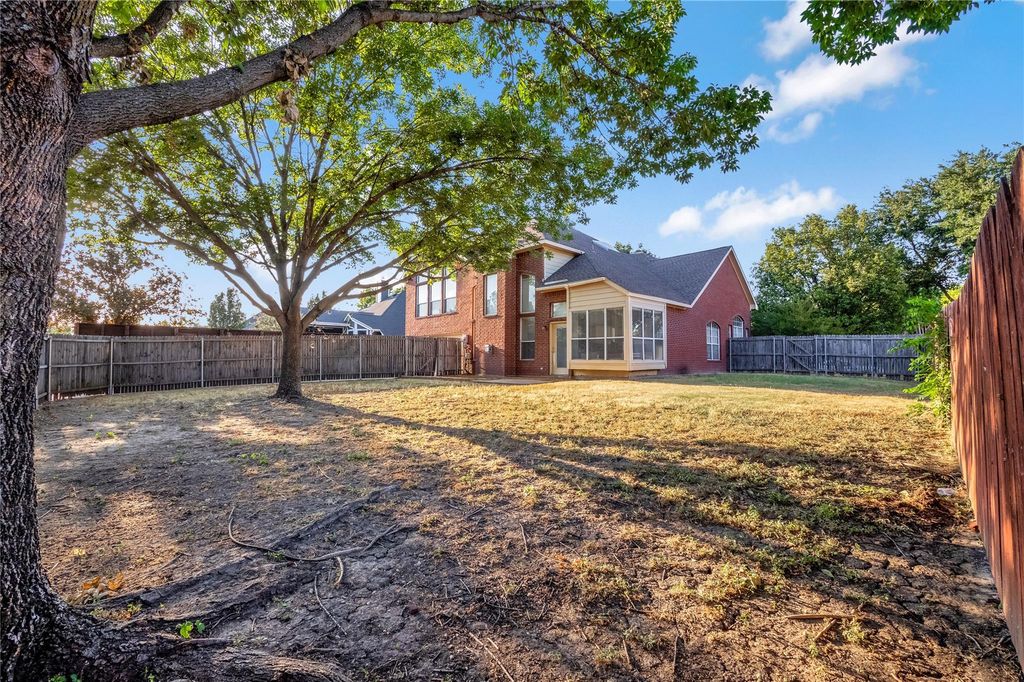
Outside, a large, fully fenced backyard shaded by mature trees offers room to play, entertain, or simply relax.
Information deemed reliable but not guaranteed. Buyer and buyer’s agent to verify all information.
Cable TV Available, Decorative Lighting, Eat-in Kitchen, Granite Counters, High Speed Internet Available, Kitchen Island, Open Floorplan, Pantry, Vaulted Ceiling(s), Walk-In Closet(s)
Exterior
Roof
Composition
Foundation
Slab
Private Pool
No
Exterior Type
Brick, Siding
Lot Description
Few Trees, Interior Lot, Landscaped, Lrg. Backyard Grass, Subdivision
Garage Size
19 X 18
Parking
Additional Parking, Alley Access, Driveway, Garage, Garage Door Opener, Garage Faces Rear, Off Street, On Street
Parking Space
Garage 2 / Carport 0 / Total Covered 0
Fencing
Back Yard,Wood
Porch
Patio
Utility
All Weather Road,Alley,Cable Available,City Sewer,City Water,Electricity Connected,Individual Gas Meter,Individual Water Meter
Disclaimer: Lot configuration and dimensions are estimates, not based on personal knowledge and come from a third party (Digital Map Products); therefore, you should not rely on the estimates and perform independent confirmation as to their accuracy
View neighborhood information
Ready to Sell your Home?
Request a complimentary home selling analysis featuring recently sold properties, market trends, home valuations and a personalized market update.
School information is computer generated and may not be accurate or current. Buyer must independently verify and confirm enrollment. Please contact the school district to determine the schools to which this property is zoned.










 Just listed
 Currency converter







 Share
Share


 Erase note
 You currently have no custom folders