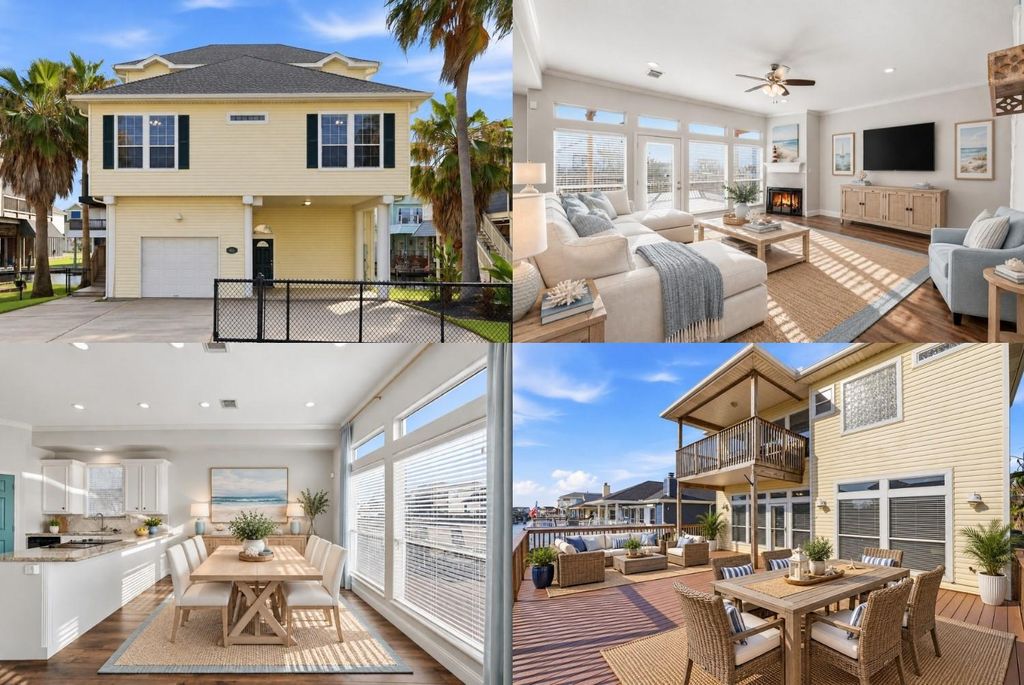
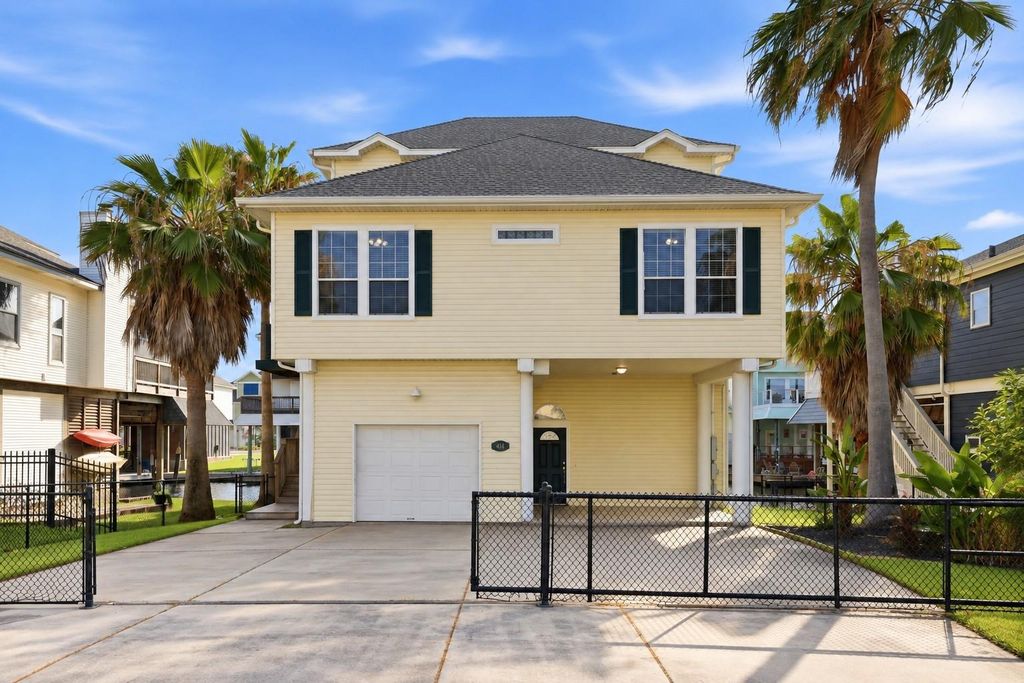
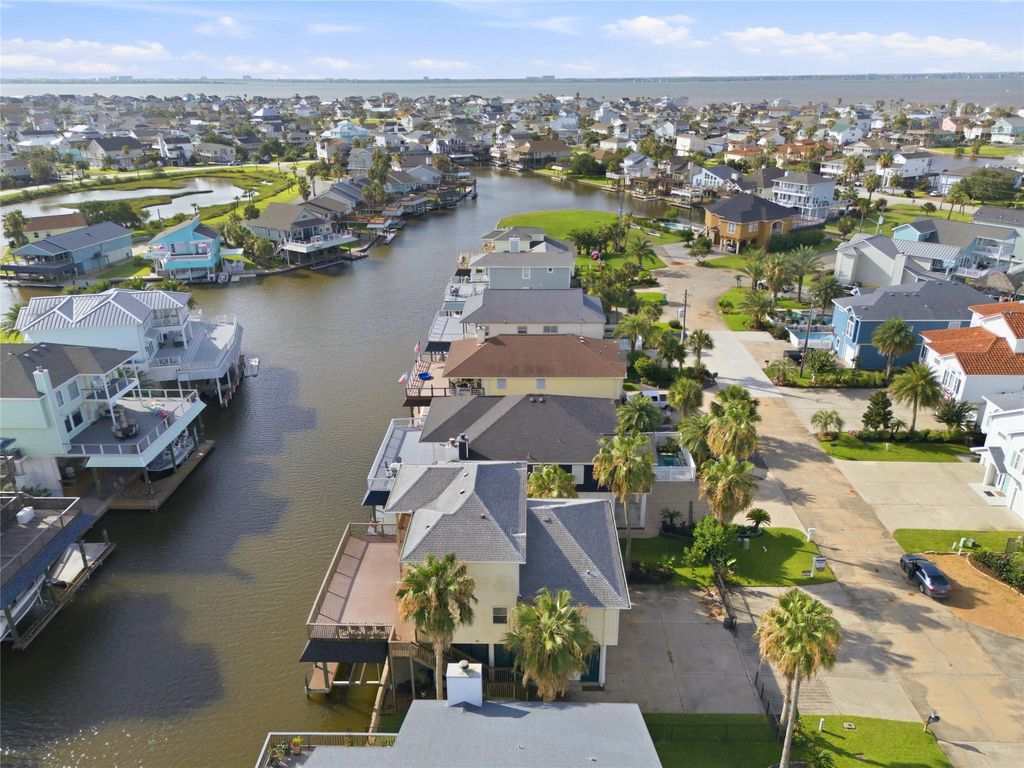
[[800]]414 Westerly is listed for sale at 750,000. The Single-Family property has 3 bedrooms, 2 Full Bathrooms, 1 Half Bathroom, 2150 square feet, and was built in 2000.[[500]]Experience the waterfront lifestyle of Tiki Island in this inviting retreat offering over 2,100 square feet of space for entertaining and unwinding. The living room features a corner fireplace and flows into the kitchen and bright dining area. Outside, an oversized waterfront deck creates an ideal setting for coastal breezes and colorful sunsets, while the dock extends the outdoor experience to the water. Trex decking on both the decks and dock adds lasting appeal. Upstairs, the primary suite features its own deck overlooking Tiki Island, a generous walk-in closet, whirlpool tub, two-person shower, double sinks, and vanity area. Fresh paint on walls, ceilings, baseboards, trim, and doors, plus updates to the primary shower tile and ledge, refresh the interior. Mosquito repellent and sprinkler systems add convenience to a home where boating, outdoor entertaining, and waterfront living come together.
Experience the waterfront lifestyle of Tiki Island in this inviting retreat offering over 2,100 square feet of space for entertaining and unwinding. The living room features a corner fireplace and flows into the kitchen and bright dining area. Outside, an oversized waterfront deck creates an ideal setting for coastal breezes and colorful sunsets, while the dock extends the outdoor experience to the water. Trex decking on both the decks and dock adds lasting appeal. Upstairs, the primary suite features its own deck overlooking Tiki Island, a generous walk-in closet, whirlpool tub, two-person shower, double sinks, and vanity area. Fresh paint on walls, ceilings, baseboards, trim, and doors, plus updates to the primary shower tile and ledge, refresh the interior. Mosquito repellent and sprinkler systems add convenience to a home where boating, outdoor entertaining, and waterfront living come together.
Disclaimer: Lot configuration and dimensions are estimates, not based on personal knowledge and come from a third party (Digital Map Products); therefore, you should not rely on the estimates and perform independent confirmation as to their accuracy
View neighborhood information
Ready to Sell your Home?
Request a complimentary home selling analysis featuring recently sold properties, market trends, home valuations and a personalized market update.
School information is computer generated and may not be accurate or current. Buyer must independently verify and confirm enrollment. Please contact the school district to determine the schools to which this property is zoned.










 Just listed
 Currency converter








 Share
Share


 Erase note
 You currently have no custom folders