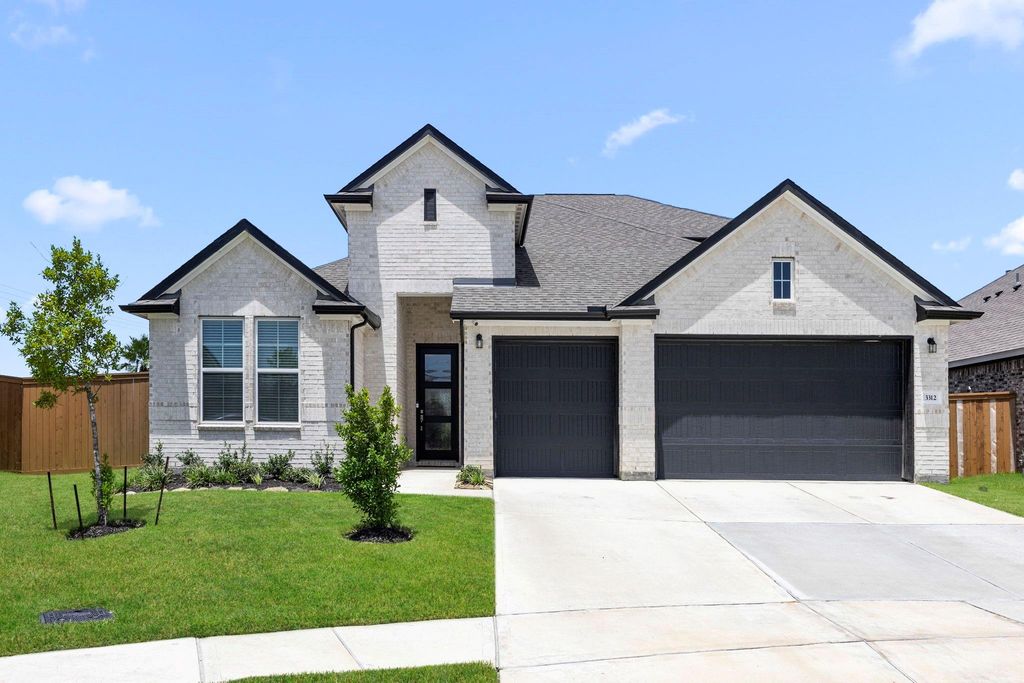
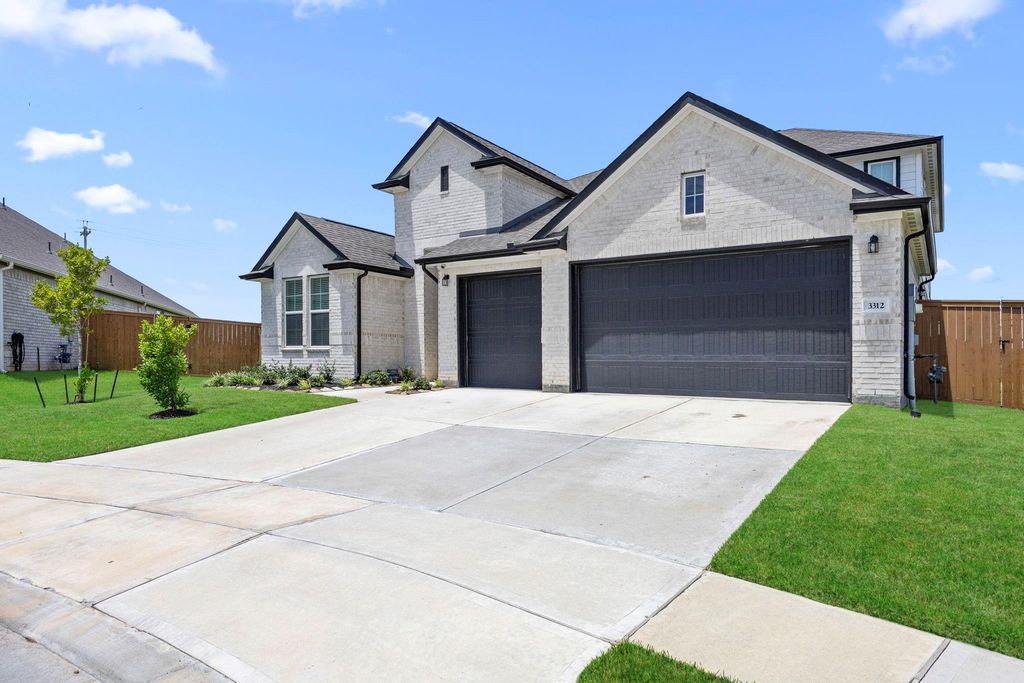
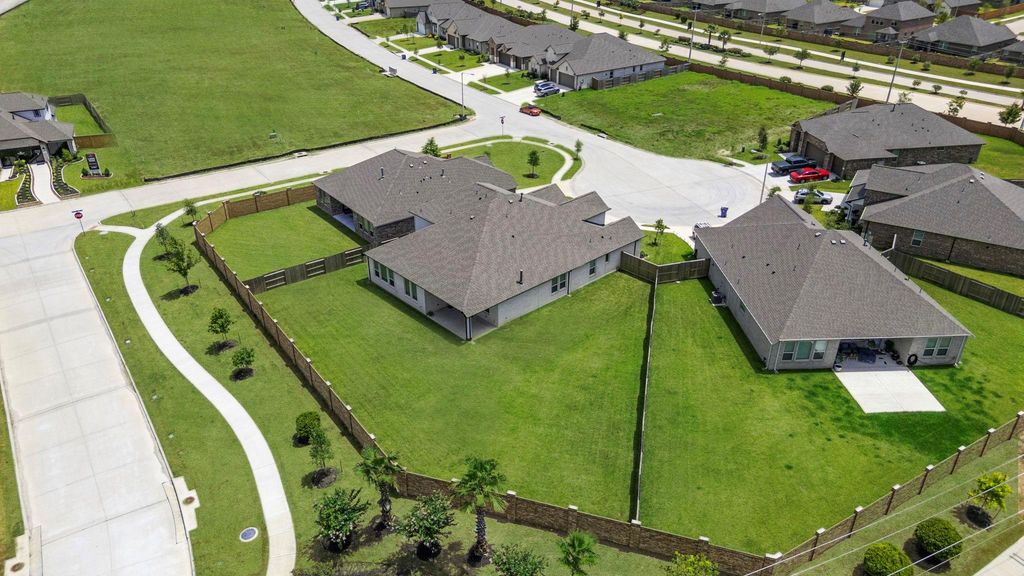
3312 Hidden Mist Dr is listed for sale at $ 539,900. The Single-Family property has 5 bedrooms, 4 Full Bathrooms, 3241 square feet and was built in 2024. The lot size is 13460 Square feet. BRBetter than new! This stunning Davidson Home, just 1.5 years old, offers 3,250 sq. ft. of thoughtfully designed living space with 5 bedrooms and 4 full baths. Situated on an oversized 13,460 sq. ft. lot with no rear neighbors, this home blends luxury, privacy, and function. The open-concept floor plan features gorgeous wood laminate flooring, designer finishes, and a chef’s kitchen with an oversized island overlooking the spacious family room. The first floor offers a private primary suite plus a separate guest suite with a full bath. Upstairs features a large game room or second living area, one bedroom, and a full bath—ideal for guests or a private retreat. A rare floored "Texas basement" provides incredible storage and endless possibilities. Enjoy the oversized covered patio and expansive backyard. Residents enjoy Lago Mar’s renowned Crystal Lagoon, restaurant, two resort-style pools, two fitness centers, four parks, and so much more! Move-in ready ... Welcome Home!
Better than new! This stunning Davidson Home, just 1.5 years old, offers 3,250 sq. ft. of thoughtfully designed living space with 5 bedrooms and 4 full baths. Situated on an oversized 13,460 sq. ft. lot with no rear neighbors, this home blends luxury, privacy, and function. The open-concept floor plan features gorgeous wood laminate flooring, designer finishes, and a chef's kitchen with an oversized island overlooking the spacious family room. The first floor offers a private primary suite plus a separate guest suite with a full bath. Upstairs features a large game room or second living area, one bedroom, and a full bath—ideal for guests or a private retreat. A rare floored "Texas basement" provides incredible storage and endless possibilities. Enjoy the oversized covered patio and expansive backyard. Residents enjoy Lago Mar's renowned Crystal Lagoon, restaurant, two resort-style pools, two fitness centers, four parks, and so much more! Move-in ready ... Welcome Home!
Disclaimer: Lot configuration and dimensions are estimates, not based on personal knowledge and come from a third party (Digital Map Products); therefore, you should not rely on the estimates and perform independent confirmation as to their accuracy
Ready to Sell your Home?
If you like this property and are also considering selling your current home now, you may find out how. Request your home selling analysis report featuring Recently Sold, Market Analysis, Home Valuations, and Market Update.
School information is computer generated and may not be accurate or current. Buyer must independently verify and confirm enrollment. Please contact the school district to determine the schools to which this property is zoned.











 Just listed
 Currency converter








 Share
Share


 Erase note
 You currently have no custom folders