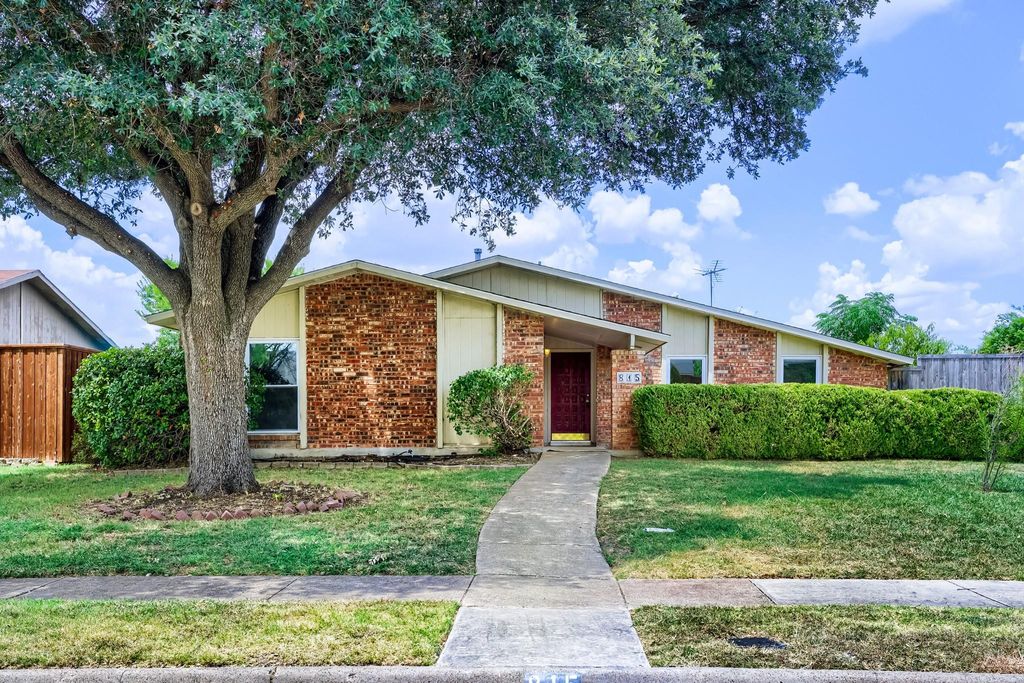
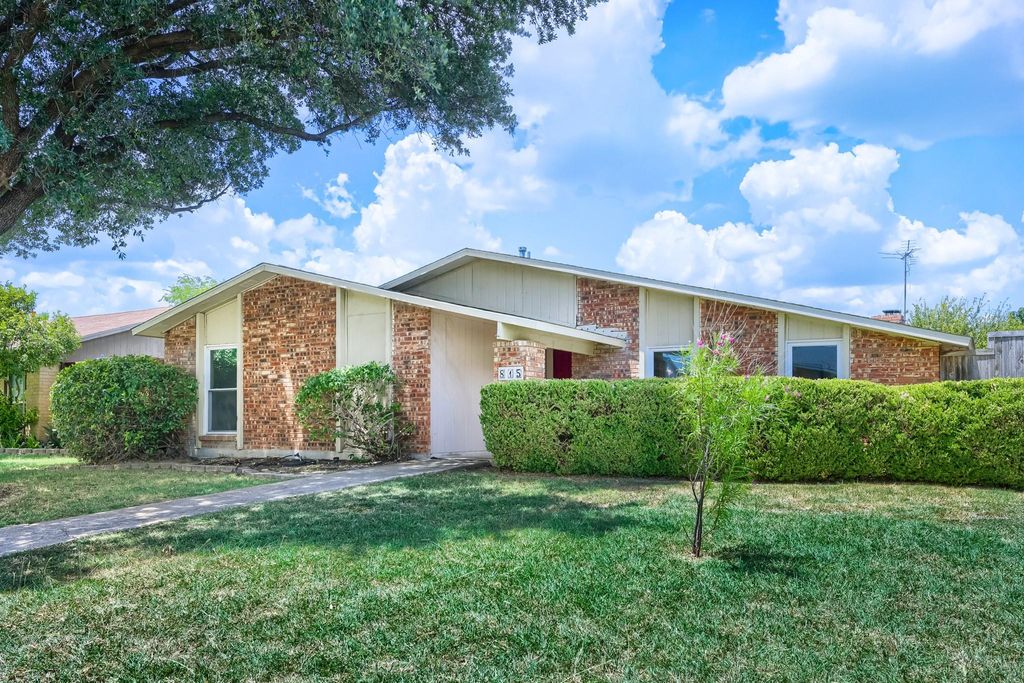
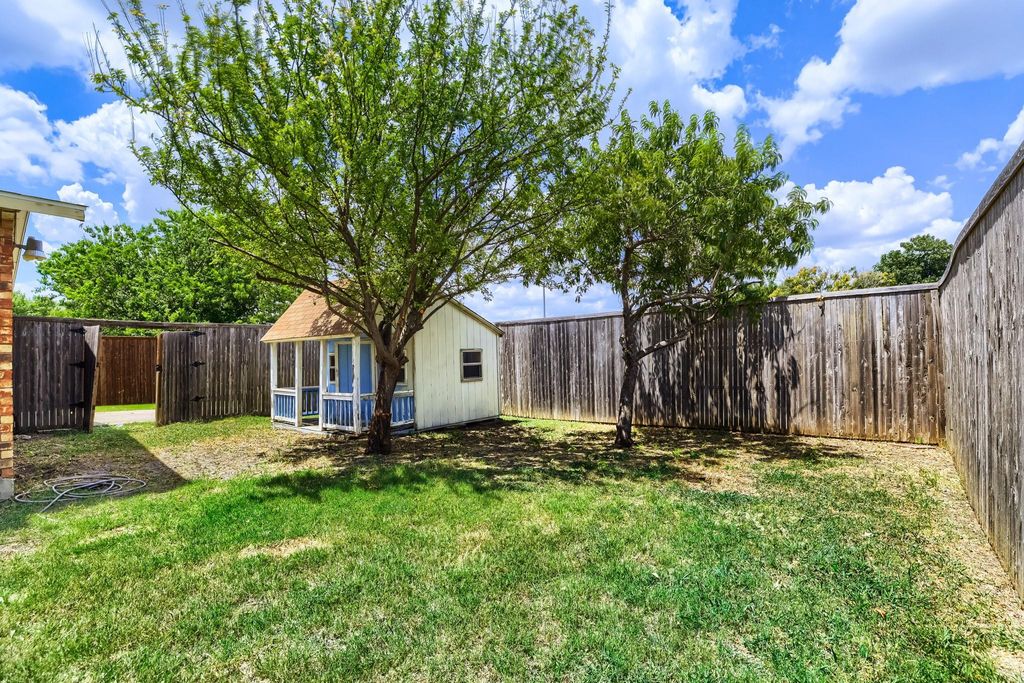
815 Fleming Trl is listed for sale at $ 415,000. The Residential - Single Family property has 3 bedrooms, 2 Full Bathrooms, 1947 square feet and was built in 1978. The lot size is 0.207 Acres. BRSeller offering up to 2.5% in seller credits to use towards rate buy down or closing costs with preferred lender. Beautifully updated and full of charm, this 3-bed, 2-bath home with two living areas and a 2-car garage sits in the desirable Richland Manor subdivision of Richardson. Tucked away on a quiet, tree-lined street, this home offers the perfect blend of comfort, convenience, and modern upgrades. Step inside to fresh interior paint and ceramic tile flooring that keeps the space bright and low-maintenance. The open living and dining areas create an easy flow for everyday living, while large windows bring in plenty of natural light. The kitchen and common spaces connect seamlessly to the oversized backyard—an ideal setup for entertaining, gardening, or simply enjoying the outdoors. The exterior is just as impressive, with well-maintained landscaping and standout curb appeal that welcomes you home. Located just minutes from major shopping districts, restaurants, and local conveniences, this home offers both tranquility and accessibility in one of Richardson’s most established neighborhoods.
Seller offering up to 2.5% in seller credits to use towards rate buy down or closing costs with preferred lender. Beautifully updated and full of charm, this 3-bed, 2-bath home with two living areas and a 2-car garage sits in the desirable Richland Manor subdivision of Richardson. Tucked away on a quiet, tree-lined street, this home offers the perfect blend of comfort, convenience, and modern upgrades. Step inside to fresh interior paint and ceramic tile flooring that keeps the space bright and low-maintenance. The open living and dining areas create an easy flow for everyday living, while large windows bring in plenty of natural light. The kitchen and common spaces connect seamlessly to the oversized backyard—an ideal setup for entertaining, gardening, or simply enjoying the outdoors. The exterior is just as impressive, with well-maintained landscaping and standout curb appeal that welcomes you home. Located just minutes from major shopping districts, restaurants, and local conveniences, this home offers both tranquility and accessibility in one of Richardson’s most established neighborhoods.
Disclaimer: Lot configuration and dimensions are estimates, not based on personal knowledge and come from a third party (Digital Map Products); therefore, you should not rely on the estimates and perform independent confirmation as to their accuracy
Ready to Sell your Home?
If you like this property and are also considering selling your current home now, you may find out how. Request your home selling analysis report featuring Recently Sold, Market Analysis, Home Valuations, and Market Update.
School information is computer generated and may not be accurate or current. Buyer must independently verify and confirm enrollment. Please contact the school district to determine the schools to which this property is zoned.











 Just listed
 Currency converter








 Share
Share


 Erase note
 You currently have no custom folders