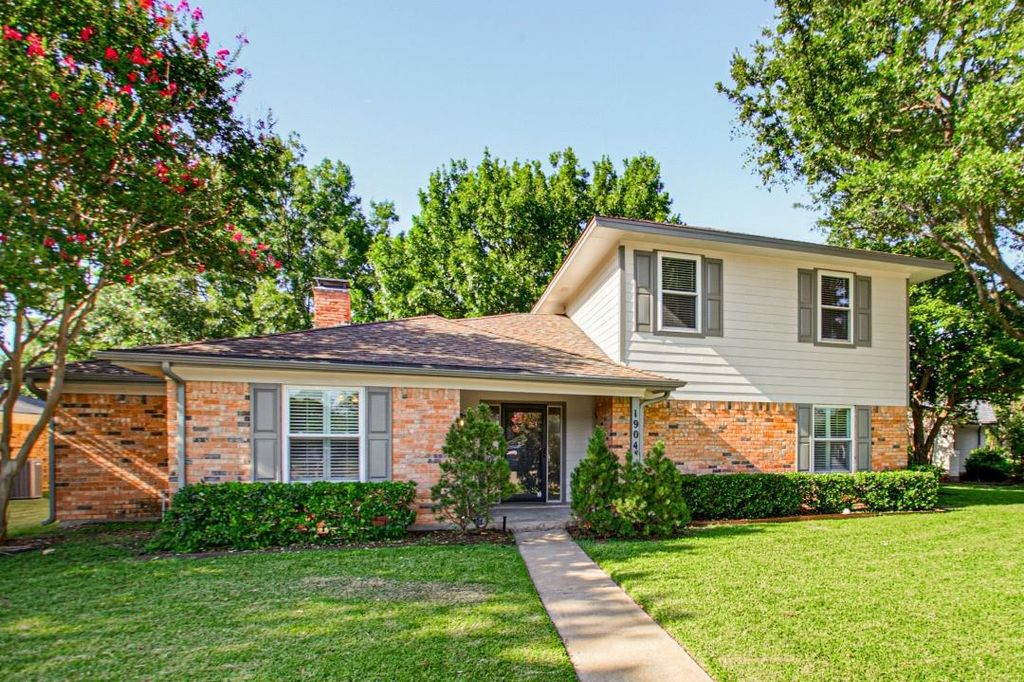
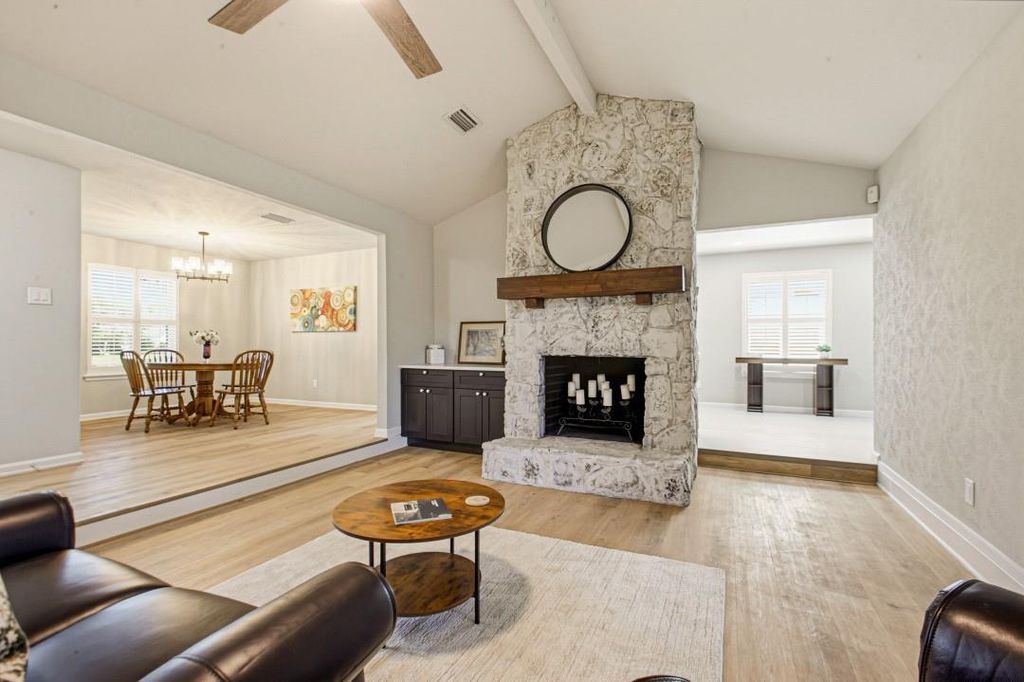
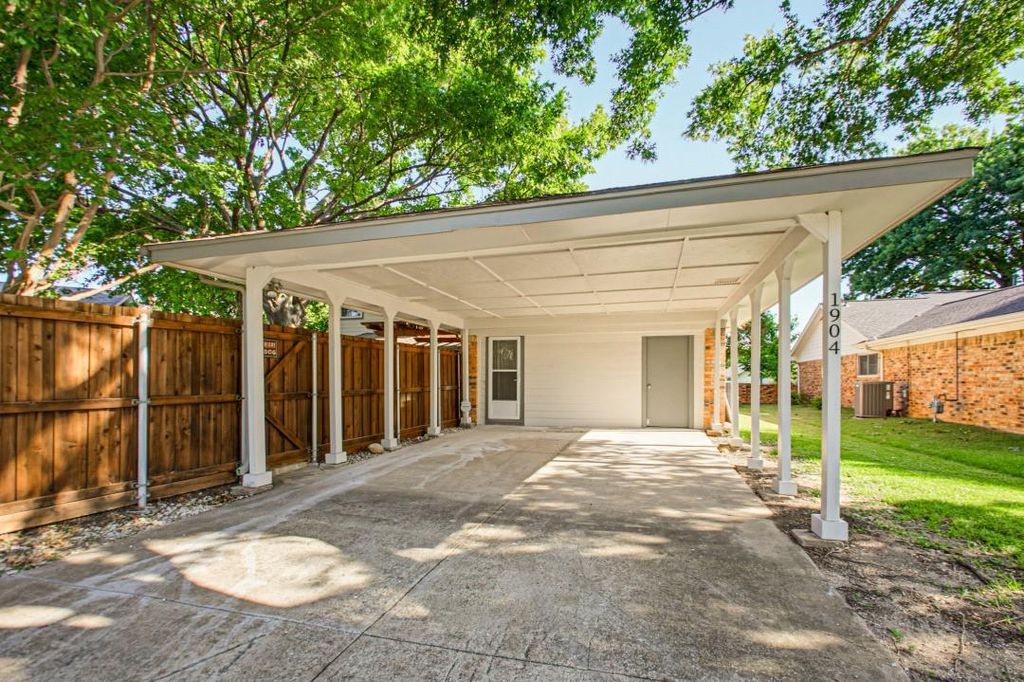
1904 Clover Trl is listed for sale at $ 499,500. The Residential - Single Family property has 4 bedrooms, 2 Full Bathrooms, 3101 square feet and was built in 1974. The lot size is 0.318 Acres. BRMature, sprawling Oak and Elm trees provide the perfect balance of sun and shade to this completely renovated two story home in sought after Richardson ISD. This spacious floor plan offers four bedrooms with two on the first level, plus two large living areas and two dining rooms, providing exceptional flexibility for everyday living and entertaining. Designer finishes are showcased throughout, including engineered wood flooring, rich updated cabinetry, a striking blue green glass backsplash, designer tile, vaulted ceilings, custom lightings, and a beautiful stone wood burning fireplace. The primary suite features a double vanity and oversized walk in closet, large shower and an additional vanity. Step outside to a Pergola covered patio, flagstone paths and lush landscaping that provide for a peaceful outdoor retreat. This move in ready home blends timeless character with modern updates in an established neighborhood close to shopping, dining, parks and major commuting routes, and includes a rear entry carport that covers up to four vehicles. An abundance of storage throughout the home! Car Port 22 x 19. Updated Electrical Box. Board on Board Fence.
Mature, sprawling Oak and Elm trees provide the perfect balance of sun and shade to this completely renovated two story home in sought after Richardson ISD. This spacious floor plan offers four bedrooms with two on the first level, plus two large living areas and two dining rooms, providing exceptional flexibility for everyday living and entertaining. Designer finishes are showcased throughout, including engineered wood flooring, rich updated cabinetry, a striking blue green glass backsplash, designer tile, vaulted ceilings, custom lightings, and a beautiful stone wood burning fireplace. The primary suite features a double vanity and oversized walk in closet, large shower and an additional vanity. Step outside to a Pergola covered patio, flagstone paths and lush landscaping that provide for a peaceful outdoor retreat. This move in ready home blends timeless character with modern updates in an established neighborhood close to shopping, dining, parks and major commuting routes, and includes a rear entry carport that covers up to four vehicles. An abundance of storage throughout the home! Car Port 22 x 19. Updated Electrical Box. Board on Board Fence.
Disclaimer: Lot configuration and dimensions are estimates, not based on personal knowledge and come from a third party (Digital Map Products); therefore, you should not rely on the estimates and perform independent confirmation as to their accuracy
Ready to Sell your Home?
If you like this property and are also considering selling your current home now, you may find out how. Request your home selling analysis report featuring Recently Sold, Market Analysis, Home Valuations, and Market Update.
School information is computer generated and may not be accurate or current. Buyer must independently verify and confirm enrollment. Please contact the school district to determine the schools to which this property is zoned.











 Just listed
 Currency converter








 Share
Share


 Erase note
 You currently have no custom folders