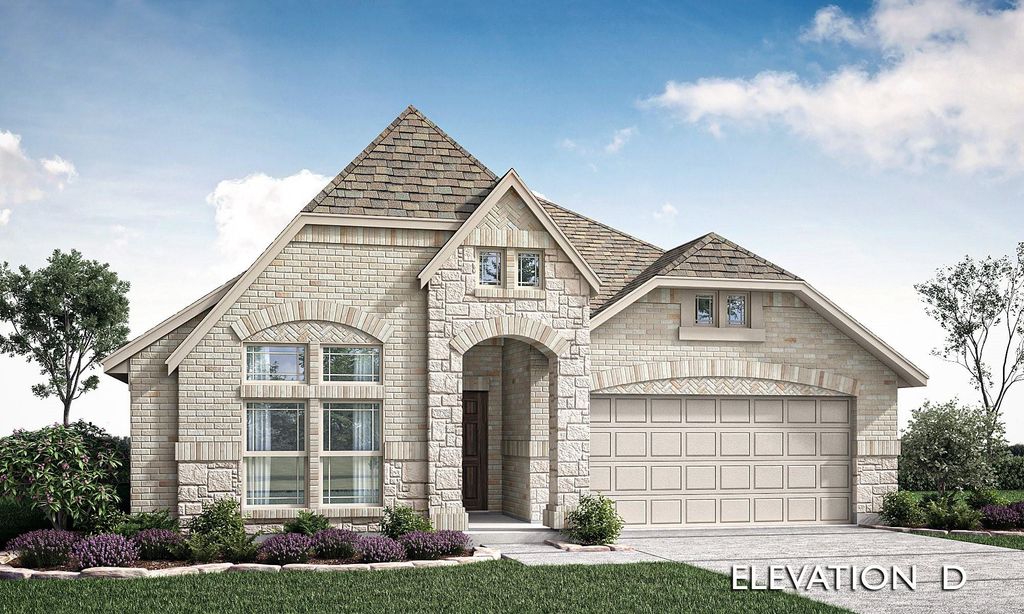
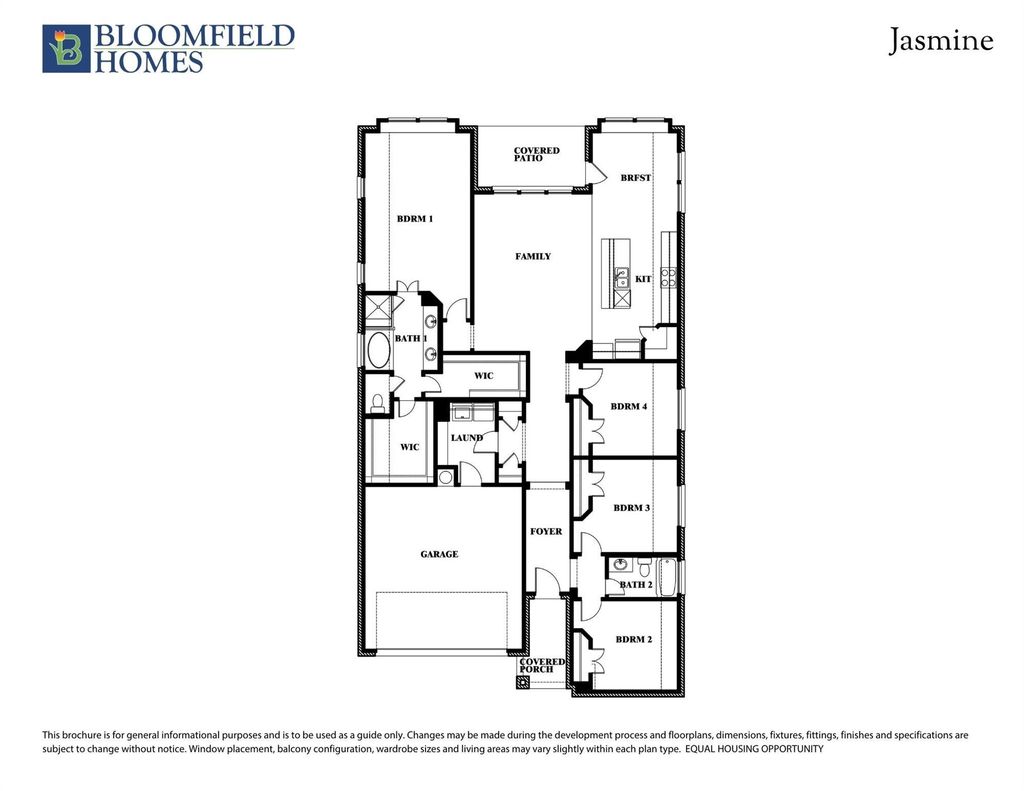
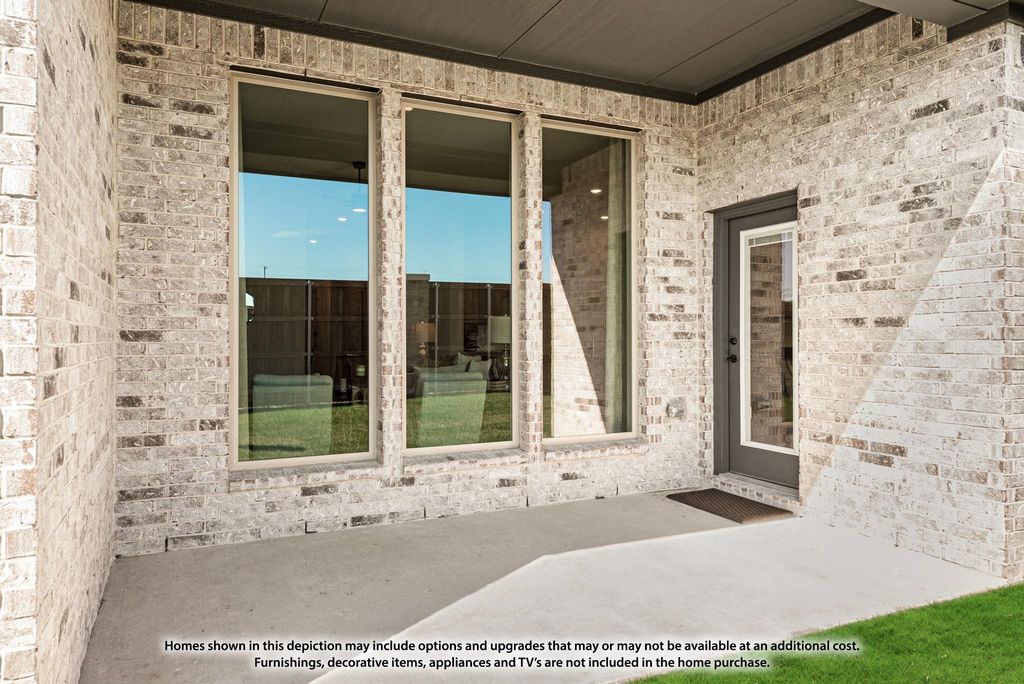
1252 Amberwood Ln is listed for sale at $ 459,000. The Residential - Single Family property has 3 bedrooms, 2 Full Bathrooms, 2098 square feet and was built in 2026. The lot size is 10000 Square feet. BRNEW! NEVER LIVED IN. Bloomfield Homes has built the Jasmine, a single-story plan with 3 bedrooms, 2 baths, a private study, and a 2-car garage, expected complete and Ready in September 2026! Everything lives on one level here, set on an oversized interior lot with a park view — quiet, tucked away, and looking out at green space instead of a neighbor’s driveway. An upgraded brick and stone elevation makes the first impression, finished with a cedar wood garage door and an impressive 8’ front door, while a lighting system keeps the exterior looking sharp after dark. Just inside, the private study sits behind glass French doors, a quiet work-from-home space that stays connected without inviting the noise in. Wood flooring runs through the entry, halls, family room, study, and kitchen. The Deluxe Kitchen is built for people who cook — double ovens, a 5-burner cooktop, a white apron farmhouse sink, quartz countertops, and upgraded white shaker cabinetry — and it opens directly into the family room, where a natural gas fireplace with decorative tile to the mantel anchors the space and makes winter evenings worth staying in for. The spacious Primary Suite includes an ensuite bath with quartz counters and a walk-in closet, with well-sized secondary bedrooms finished in upgraded patterned carpet. Window seats appear throughout, adding storage where you’d otherwise have blank wall, and a mud room off the garage catches shoes and backpacks before they reach the rest of the house. Outside, a covered porch out front and a covered patio out back give you shade on both ends of the day. Residents at The Oaks enjoy a swimming pool, six different parks, and scenic walking trails throughout. Plus the energy-efficient features standard in every Bloomfield Home! Visit Bloomfield Homes at The Oaks to tour this Jasmine.
NEW! NEVER LIVED IN. Bloomfield Homes has built the Jasmine, a single-story plan with 3 bedrooms, 2 baths, a private study, and a 2-car garage, expected complete and Ready in September 2026! Everything lives on one level here, set on an oversized interior lot with a park view — quiet, tucked away, and looking out at green space instead of a neighbor's driveway. An upgraded brick and stone elevation makes the first impression, finished with a cedar wood garage door and an impressive 8' front door, while a lighting system keeps the exterior looking sharp after dark. Just inside, the private study sits behind glass French doors, a quiet work-from-home space that stays connected without inviting the noise in. Wood flooring runs through the entry, halls, family room, study, and kitchen. The Deluxe Kitchen is built for people who cook — double ovens, a 5-burner cooktop, a white apron farmhouse sink, quartz countertops, and upgraded white shaker cabinetry — and it opens directly into the family room, where a natural gas fireplace with decorative tile to the mantel anchors the space and makes winter evenings worth staying in for. The spacious Primary Suite includes an ensuite bath with quartz counters and a walk-in closet, with well-sized secondary bedrooms finished in upgraded patterned carpet. Window seats appear throughout, adding storage where you'd otherwise have blank wall, and a mud room off the garage catches shoes and backpacks before they reach the rest of the house. Outside, a covered porch out front and a covered patio out back give you shade on both ends of the day. Residents at The Oaks enjoy a swimming pool, six different parks, and scenic walking trails throughout. Plus the energy-efficient features standard in every Bloomfield Home! Visit Bloomfield Homes at The Oaks to tour this Jasmine.
Dishwasher, Disposal, Electric Oven, Gas Cooktop, Gas Water Heater, Microwave, Double Oven, Tankless Water Heater, Vented Exhaust Fan
Security System
Carbon Monoxide Detector(s),Smoke Detector(s)
Interior
Built-in Features, Cable TV Available, Double Vanity, Eat-in Kitchen, Granite Counters, High Speed Internet Available, Kitchen Island, Open Floorplan, Pantry, Walk-In Closet(s)
Exterior
Roof
Composition
Foundation
Slab
Private Pool
No
Exterior Type
Brick, Rock/Stone
Lot Description
Few Trees, Interior Lot, Landscaped, Lrg. Backyard Grass, Park View, Sprinkler System, Subdivision
Garage Size
19 X 20
Parking
Covered, Direct Access, Driveway, Enclosed, Garage, Garage Door Opener, Garage Faces Front
Parking Space
Garage 2 / Carport 0 / Total Covered 2
Fencing
Back Yard,Fenced,Wood
Porch
Covered,Front Porch,Patio
Utility
City Sewer,City Water,Concrete,Curbs
Area Pool
Yes
Exterior
Covered Patio/Porch, Lighting, Private Yard
Extra details you may need to know
Dwelling Type
Single Detached
Community Features
Community Pool,Jogging Path/Bike Path,Playground,Pool
Financial information
Maintenance Fee
$514/Semi-Annual
Maint Fee Includes
Full Use of Facilities,Management Fees
Ready to Sell your Home?
If you like this property and are also considering selling your current home now, you may find out how. Request your home selling analysis report featuring Recently Sold, Market Analysis, Home Valuations, and Market Update.
School information is computer generated and may not be accurate or current. Buyer must independently verify and confirm enrollment. Please contact the school district to determine the schools to which this property is zoned.











 Just listed
 Currency converter








 Share
Share


 Erase note
 You currently have no custom folders