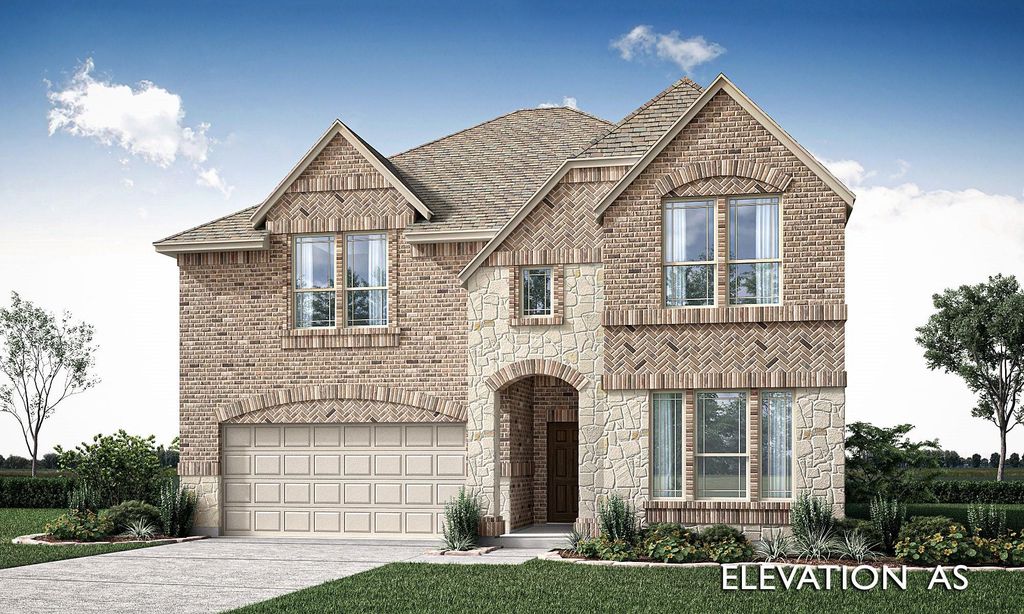
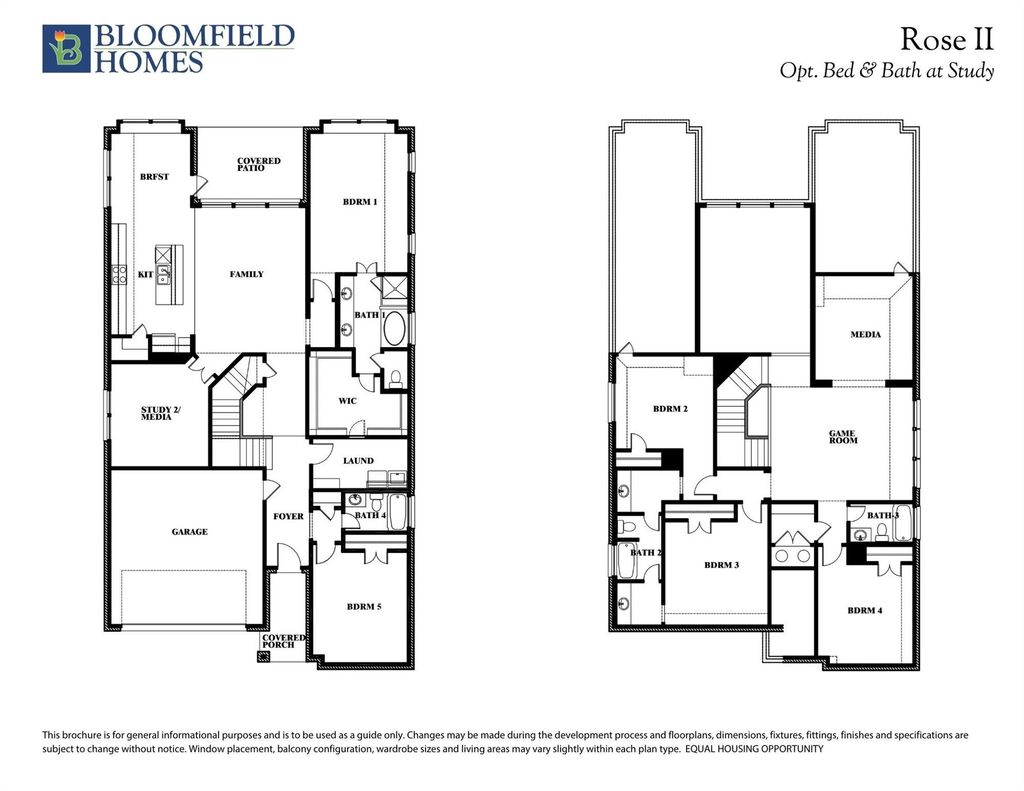
1232 Amberwood Ln is listed for sale at $ 615,243. The Residential - Single Family property has 5 bedrooms, 4 Full Bathrooms, 3560 square feet and was built in 2025. The lot size is 7675 Square feet. BRNEW! NEVER LIVED IN. Bloomfield Homes has built the Rose II, a two-story plan with 5 bedrooms, 4 baths, a private study, and a 3-car garage, expected complete in September 2026! The home sits on a corner lot with a park view, and the brick and stone front elevation makes a strong first impression — finished with a cedar wood garage door, an 8’ tall front door, and outdoor lighting that carries the look into the evening. The added third-car garage handles the truck, the tools, or the projects that never quite fit anywhere else. Inside, vaulted ceilings lift the family room, and upgraded wood look tile flooring runs through the entry, halls, family room, study, kitchen, utility, and fourth bath — the durability of tile with the warmth of wood. The Deluxe Kitchen is built for people who actually cook: double ovens, a 5-burner cooktop, a white apron farm sink, upgraded quartz countertops with a matching backsplash, and painted cabinets with black hardware pulls that pull the whole room together. The study offers a quiet workspace set away from the main living areas, and the Primary Suite includes an ensuite bath with garden tub and a walk-in closet. Upstairs, the game room overlooks the family room across a run of iron balusters, a media room sits ready for movie nights, and upgraded patterned carpet softens the bedrooms. Outdoor living is covered front and back — a covered porch to greet the neighbors, a covered patio for evenings at home. Residents at The Oaks in Red Oak enjoy a community swimming pool and trail system linking you to multiple parks. Plus the energy-efficient features standard in every Bloomfield Home! Stop by the Bloomfield model at The Oaks and see the Rose II for yourself.
NEW! NEVER LIVED IN. Bloomfield Homes has built the Rose II, a two-story plan with 5 bedrooms, 4 baths, a private study, and a 3-car garage, expected complete in September 2026! The home sits on a corner lot with a park view, and the brick and stone front elevation makes a strong first impression — finished with a cedar wood garage door, an 8' tall front door, and outdoor lighting that carries the look into the evening. The added third-car garage handles the truck, the tools, or the projects that never quite fit anywhere else. Inside, vaulted ceilings lift the family room, and upgraded wood look tile flooring runs through the entry, halls, family room, study, kitchen, utility, and fourth bath — the durability of tile with the warmth of wood. The Deluxe Kitchen is built for people who actually cook: double ovens, a 5-burner cooktop, a white apron farm sink, upgraded quartz countertops with a matching backsplash, and painted cabinets with black hardware pulls that pull the whole room together. The study offers a quiet workspace set away from the main living areas, and the Primary Suite includes an ensuite bath with garden tub and a walk-in closet. Upstairs, the game room overlooks the family room across a run of iron balusters, a media room sits ready for movie nights, and upgraded patterned carpet softens the bedrooms. Outdoor living is covered front and back — a covered porch to greet the neighbors, a covered patio for evenings at home. Residents at The Oaks in Red Oak enjoy a community swimming pool and trail system linking you to multiple parks. Plus the energy-efficient features standard in every Bloomfield Home! Stop by the Bloomfield model at The Oaks and see the Rose II for yourself.
Dishwasher, Disposal, Electric Oven, Gas Cooktop, Gas Water Heater, Microwave, Double Oven, Tankless Water Heater, Vented Exhaust Fan
Security System
Carbon Monoxide Detector(s),Smoke Detector(s)
Interior
Built-in Features, Cable TV Available, Decorative Lighting, Double Vanity, Eat-in Kitchen, High Speed Internet Available, Kitchen Island, Open Floorplan, Pantry, Vaulted Ceiling(s), Walk-In Closet(s)
Exterior
Roof
Composition
Foundation
Slab
Private Pool
No
Exterior Type
Brick, Rock/Stone
Lot Description
Corner Lot, Few Trees, Landscaped, Lrg. Backyard Grass, Park View, Sprinkler System, Subdivision
Garage Size
22 X 30
Parking
Covered, Direct Access, Driveway, Enclosed, Garage, Garage Door Opener, Garage Faces Front, Oversized
If you like this property and are also considering selling your current home now, you may find out how. Request your home selling analysis report featuring Recently Sold, Market Analysis, Home Valuations, and Market Update.
School information is computer generated and may not be accurate or current. Buyer must independently verify and confirm enrollment. Please contact the school district to determine the schools to which this property is zoned.











 Just listed
 Currency converter








 Share
Share


 Erase note
 You currently have no custom folders