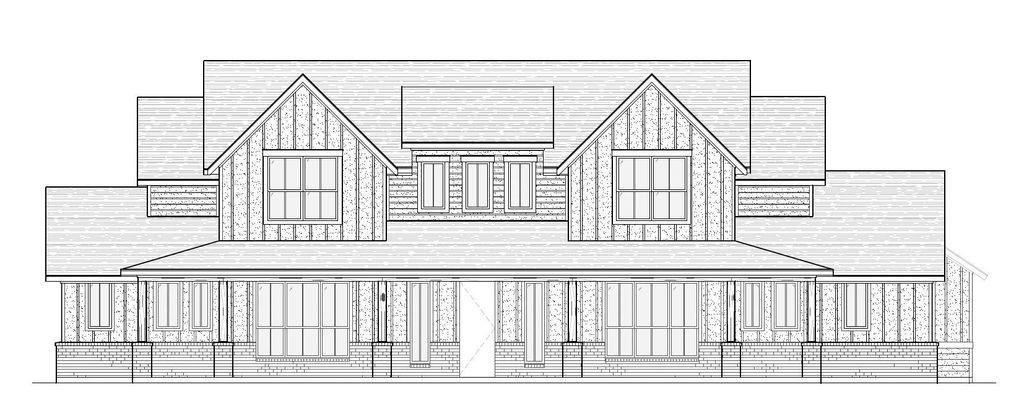
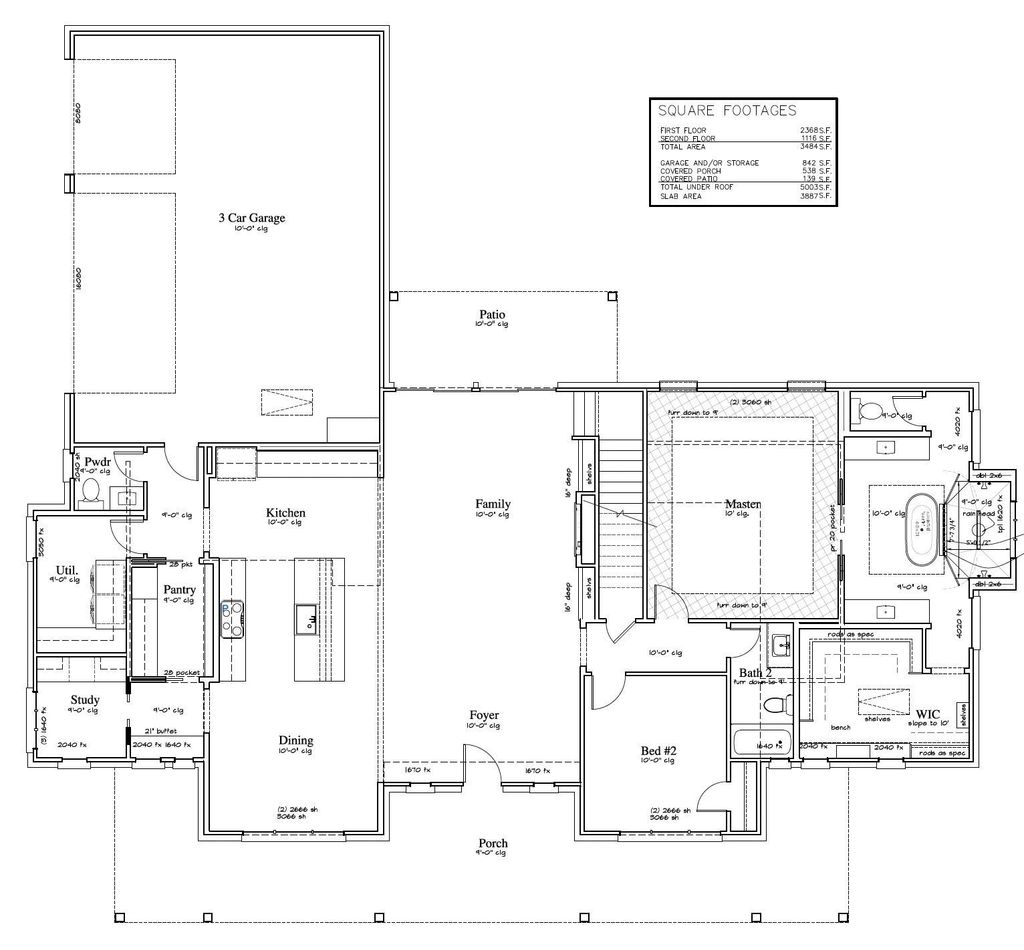
[[800]]4811 Matador Ranch Rd is listed for sale at 709,990. The Residential - Single Family property has 4 bedrooms, 4 Full Bathrooms, 3484 square feet, and was built in 2026. The lot size is 43560 Square feet.[[500]]ESTIMATED COMPLETION END OF SEPTEMBER 2026! Discover an elegant, one-of-a-kind Elmwood Homesituated on approximately 1 acre in Red Oak ISD. The impressive Tiffany floor plan offers 3,484 square feet, 4 bedrooms, 4 full bathrooms, a private study, game room, media room, and 3-car garage across two thoughtfully designed levels. Step inside to an open-concept layout filled with natural light, modern paint selections, designer finishes, and generous storage throughout. The spacious living area is anchored by a beautiful fireplace and flows seamlessly into the designer-style eat-in kitchen. The kitchen features quartz countertops, gorgeous cabinetry, a large center island with farmhouse sink, and an oversized walk-in pantry offering exceptional storage. A charming eat-in area with built-ins provides additional storage and the perfect space for a homework station or small home office. The primary suite is conveniently located on the first floor, creating a private retreat away from the secondary living spaces. Upstairs youll find additional bedrooms, a full bathroom, media room, and loft, providing plenty of flexibility for entertaining, relaxing, or hosting guests. Set on an expansive acre lot with a 3-car garage and the craftsmanship Elmwood Homes is known for, this stunning new construction offers the perfect combination of space, modern design, and functionality. Make this dreamy Tiffany plan yours and enjoy a home designed for both everyday living and entertaining!
ESTIMATED COMPLETION END OF SEPTEMBER 2026! Discover an elegant, one-of-a-kind Elmwood Homesituated on approximately 1 acre in Red Oak ISD. The impressive Tiffany floor plan offers 3,484 square feet, 4 bedrooms, 4 full bathrooms, a private study, game room, media room, and 3-car garage across two thoughtfully designed levels. Step inside to an open-concept layout filled with natural light, modern paint selections, designer finishes, and generous storage throughout. The spacious living area is anchored by a beautiful fireplace and flows seamlessly into the designer-style eat-in kitchen. The kitchen features quartz countertops, gorgeous cabinetry, a large center island with farmhouse sink, and an oversized walk-in pantry offering exceptional storage. A charming eat-in area with built-ins provides additional storage and the perfect space for a homework station or small home office. The primary suite is conveniently located on the first floor, creating a private retreat away from the secondary living spaces. Upstairs you'll find additional bedrooms, a full bathroom, media room, and loft, providing plenty of flexibility for entertaining, relaxing, or hosting guests. Set on an expansive acre lot with a 3-car garage and the craftsmanship Elmwood Homes is known for, this stunning new construction offers the perfect combination of space, modern design, and functionality. Make this dreamy Tiffany plan yours and enjoy a home designed for both everyday living and entertaining!
Dishwasher, Disposal, Electric Cooktop, Electric Oven, Microwave
Interior
Cable TV Available, Decorative Lighting, Eat-in Kitchen, High Speed Internet Available, Kitchen Island, Open Floorplan, Pantry, Vaulted Ceiling(s), Walk-In Closet(s)
Disclaimer: Lot configuration and dimensions are estimates, not based on personal knowledge and come from a third party (Digital Map Products); therefore, you should not rely on the estimates and perform independent confirmation as to their accuracy
View neighborhood information
Ready to Sell your Home?
Request a complimentary home selling analysis featuring recently sold properties, market trends, home valuations and a personalized market update.
School information is computer generated and may not be accurate or current. Buyer must independently verify and confirm enrollment. Please contact the school district to determine the schools to which this property is zoned.









 Just listed
 Currency converter








 Share
Share


 Erase note
 You currently have no custom folders