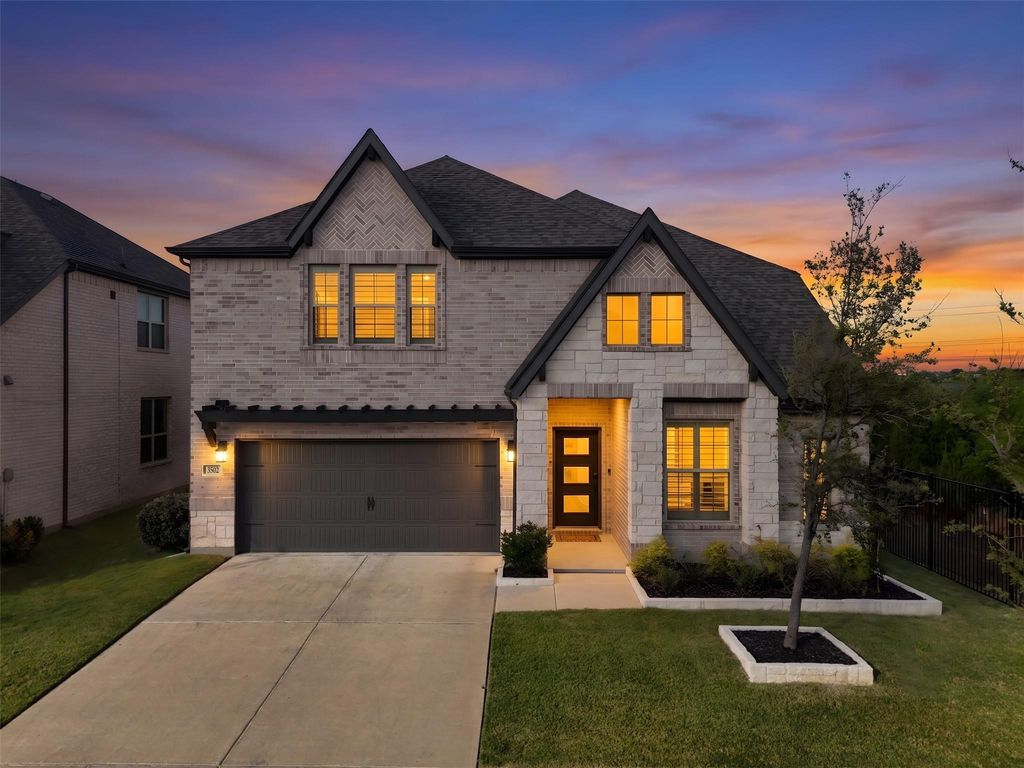
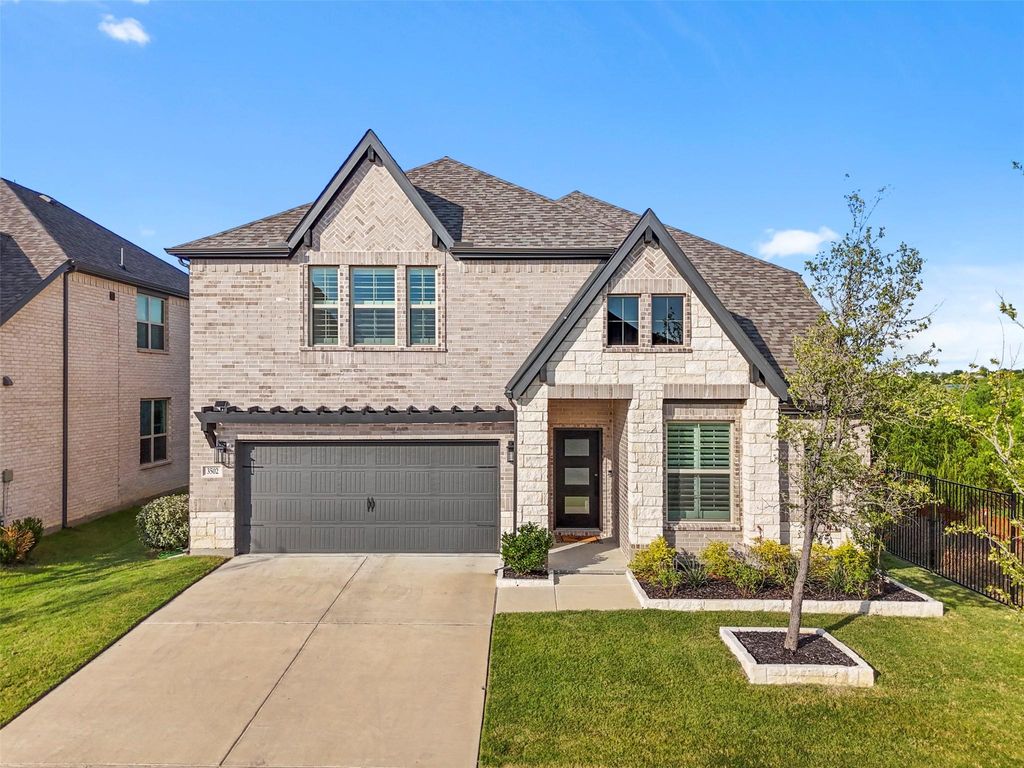
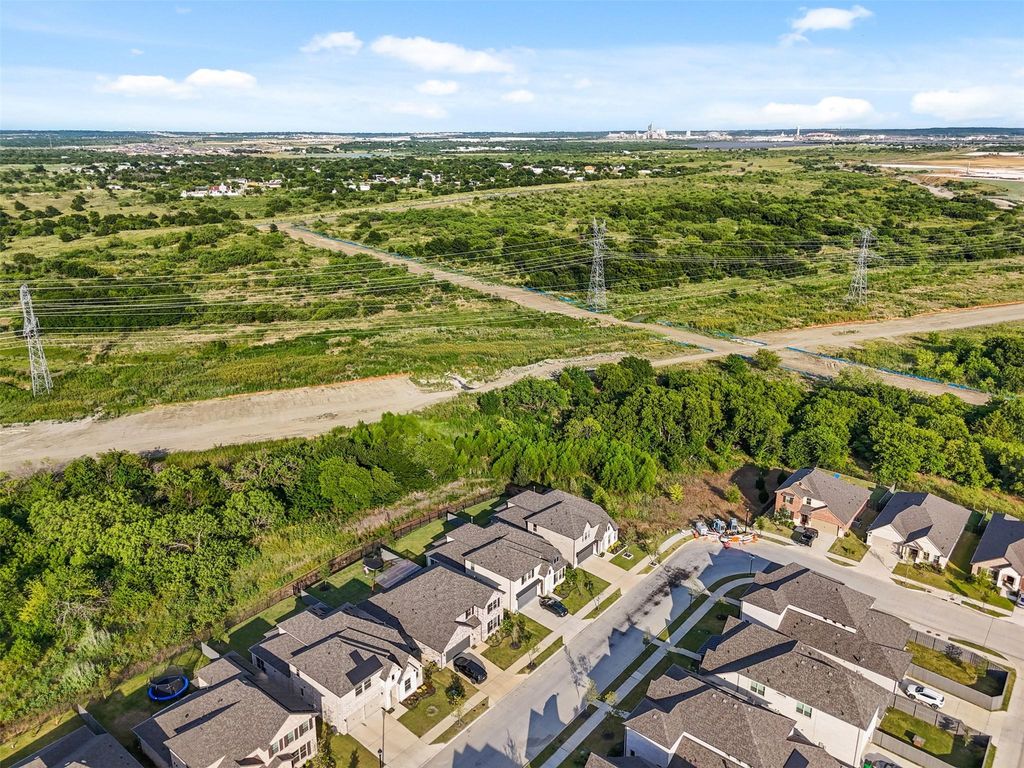
3502 Prickly Pear Trl is listed for sale at $ 540,000. The Residential - Single Family property has 4 bedrooms, 3 Full Bathrooms, 3030 square feet and was built in 2024. The lot size is 0.142 Acres. BRThis one sits on a lot you can’t find just anywhere. It’s at the end of the street in Goodland, backing to preserved Blackland Prairie along the Soap Creek Corridor. No back neighbors, no side neighbors, just open land and a view that changes with the season. Not to mention, it’s located in the highly acclaimed Midlothian ISD!
Built in 2024 by Beazer Homes, this home is loaded with upgrades most builders charge extra for and most owners never add after closing. The great room has soaring, vaulted ceilings and big windows that keep the space bright, plus a custom-built entertainment center that was designed for this room, not bought off a shelf. Custom wainscoting adds detail you notice as soon as you step foot inside without it trying too hard.
The kitchen has White Linen cabinetry, Calacatta Gold quartz counters, a gas cooktop with vent hood, built-in microwave, a walk-in pantry, and an island with real workspace. This is the perfect space for entertaining and flows seamlessly to the living room.
Four bedrooms, three baths, a private study, a game room, and a media room give you room to actually spread out. In addition to the primary, one bedroom and full bath are on the first floor, along with a home office behind French doors.
Over $70,000 in builder upgrades throughout, plus a HALO-5 whole-home water filtration system already installed.
Goodland is built around prairie preservation, with parks and trails in place now and a Community Hub planned with a future gym and another pool in the works. You’re in the growth corridor between Venus, Midlothian, and Mansfield, close to new dining, grocery, and retail, with an easy pull to major employers and medical.
This one sits on a lot you can't find just anywhere. It's at the end of the street in Goodland, backing to preserved Blackland Prairie along the Soap Creek Corridor. No back neighbors, no side neighbors, just open land and a view that changes with the season. Not to mention, it's located in the highly acclaimed Midlothian ISD!
Built in 2024 by Beazer Homes, this home is loaded with upgrades most builders charge extra for and most owners never add after closing. The great room has soaring, vaulted ceilings and big windows that keep the space bright, plus a custom-built entertainment center that was designed for this room, not bought off a shelf. Custom wainscoting adds detail you notice as soon as you step foot inside without it trying too hard.
The kitchen has White Linen cabinetry, Calacatta Gold quartz counters, a gas cooktop with vent hood, built-in microwave, a walk-in pantry, and an island with real workspace. This is the perfect space for entertaining and flows seamlessly to the living room.
Four bedrooms, three baths, a private study, a game room, and a media room give you room to actually spread out. In addition to the primary, one bedroom and full bath are on the first floor, along with a home office behind French doors.
Over $70,000 in builder upgrades throughout, plus a HALO-5 whole-home water filtration system already installed.
Goodland is built around prairie preservation, with parks and trails in place now and a Community Hub planned with a future gym and another pool in the works. You're in the growth corridor between Venus, Midlothian, and Mansfield, close to new dining, grocery, and retail, with an easy pull to major employers and medical.
Dishwasher, Disposal, Electric Oven, Gas Cooktop, Microwave, Tankless Water Heater, Vented Exhaust Fan, Water Filter, Other
Security System
Smoke Detector(s)
Interior
Cable TV Available, Decorative Lighting, Double Vanity, Eat-in Kitchen, High Speed Internet Available, Kitchen Island, Loft, Pantry, Sound System Wiring, Walk-In Closet(s)
Exterior
Roof
Composition
Foundation
Slab
Private Pool
No
Exterior Type
Brick, Stone Veneer
Lot Description
Many Trees, Subdivision
Garage Size
20 X 20
Parking
Driveway, Garage Door Opener, Garage Faces Front, Garage Single Door, Kitchen Level
Parking Space
Garage 2 / Carport 0 / Total Covered 2
Fencing
Back Yard,Wrought Iron
Porch
Covered,Patio
Easements
Utilities
Utility
City Sewer,City Water,Community Mailbox,Curbs,Electricity Connected,Individual Gas Meter,Individual Water Meter
Area Pool
Yes
Extra details you may need to know
Dwelling Type
Single Detached
Community Features
Community Pool,Jogging Path/Bike Path,Playground,Sidewalks
Disclaimer: Lot configuration and dimensions are estimates, not based on personal knowledge and come from a third party (Digital Map Products); therefore, you should not rely on the estimates and perform independent confirmation as to their accuracy
Ready to Sell your Home?
If you like this property and are also considering selling your current home now, you may find out how. Request your home selling analysis report featuring Recently Sold, Market Analysis, Home Valuations, and Market Update.
School information is computer generated and may not be accurate or current. Buyer must independently verify and confirm enrollment. Please contact the school district to determine the schools to which this property is zoned.











 Just listed
 Currency converter








 Share
Share


 Erase note
 You currently have no custom folders