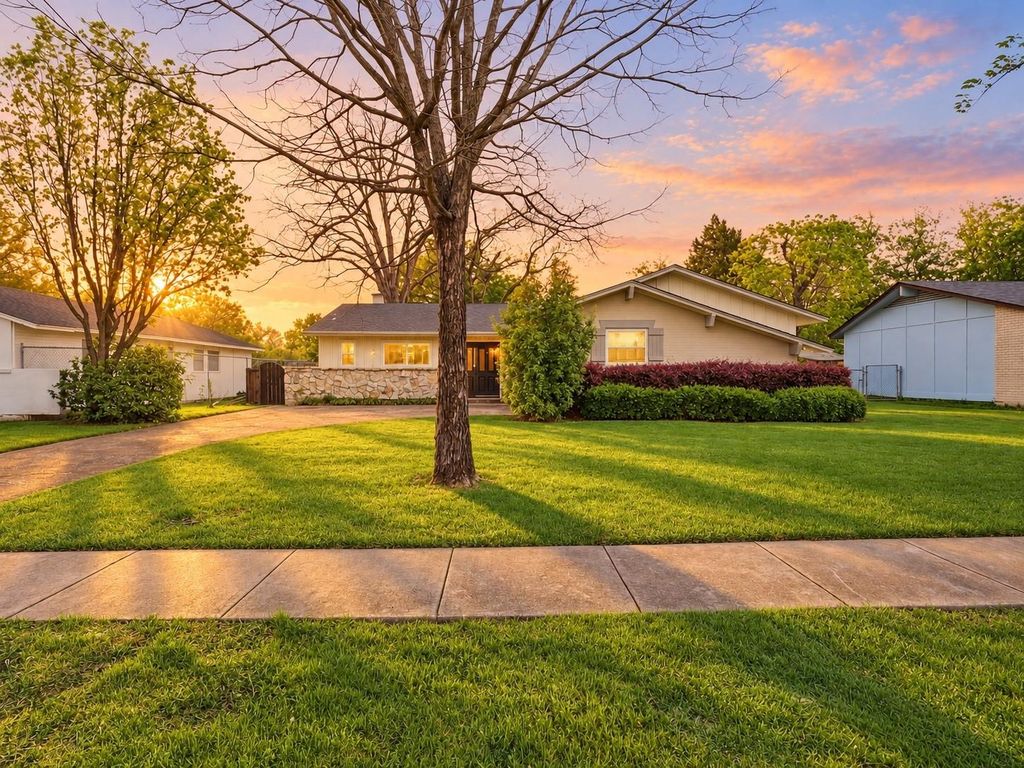
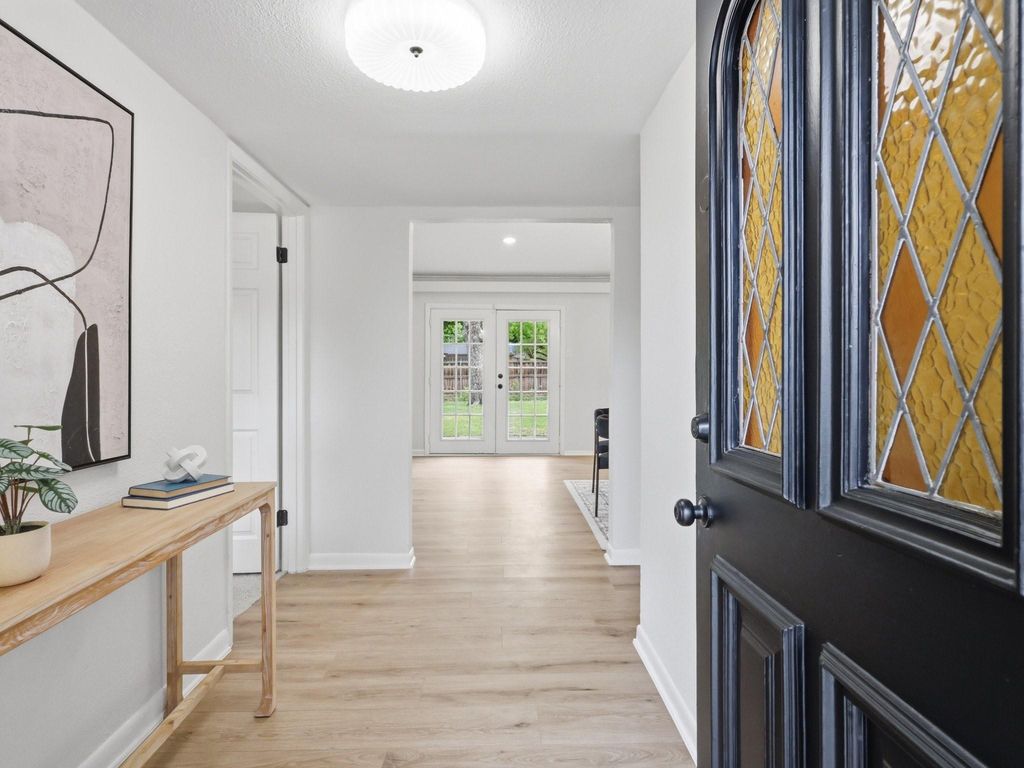
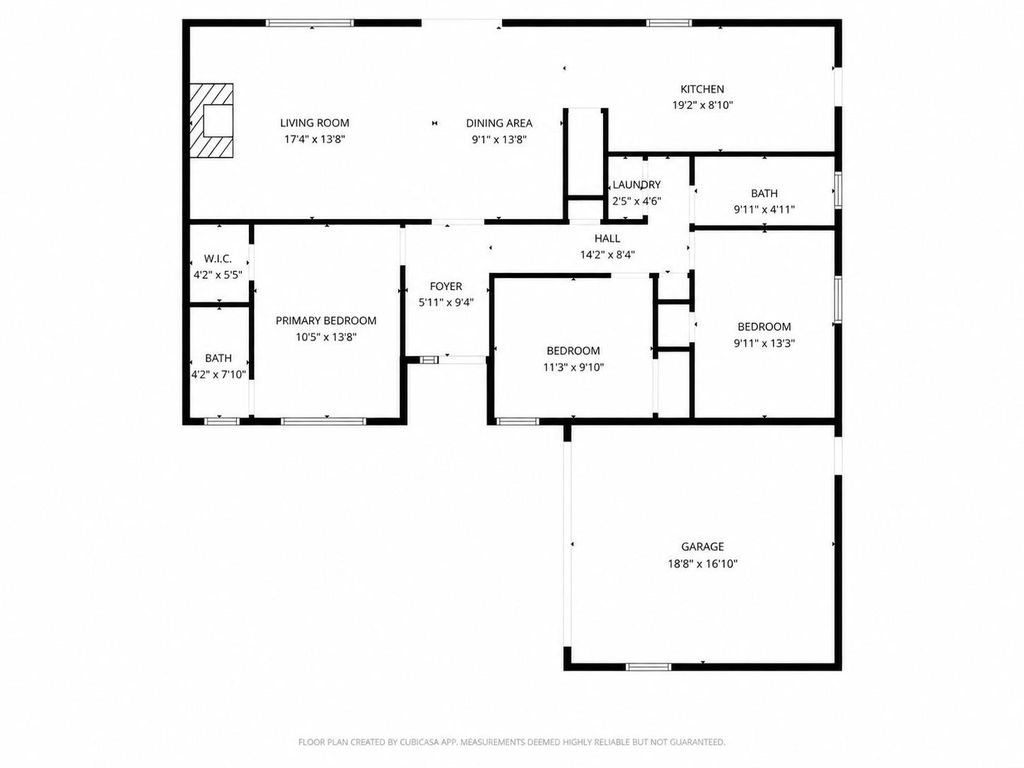
[[800]]732 Pinehurst Dr is listed for sale at 390,000. The Residential - Single Family property has 3 bedrooms, 2 Full Bathrooms, 1343 square feet, and was built in 1961. The lot size is 8712 Square feet.[[500]]A fresh opportunity in West Richardson! Located in an established neighborhood and zoned to highly regarded J.J. Pearce High School, this beautifully updated 3-bedroom, 2-bath home pairs architectural character with a clean, modern renovation. Vaulted ceilings and natural light give the main living area an open, airy feel, while the remodeled kitchen makes an immediate impression with custom white oak cabinetry, quartz countertops, and a seamless connection to the living and dining spaces. The private primary suite features a beautifully renovated bath with custom cabinetry, designer finishes, and a walk-in shower. Two additional bedrooms offer flexibility for guests, family, or a home office. Outside, the oversized backyard gives you the space thats increasingly hard to findroom to entertain, garden, play, add an outdoor living area, or simply enjoy more privacy. With stylish updates already completed and convenient access to Richardson dining, shopping, parks, and major thoroughfares, this home offers the combination buyers are looking for: an established neighborhood, modern interiors, generous outdoor space, and an exceptional West Richardson location. Come see why this one deserves a second look.
A fresh opportunity in West Richardson! Located in an established neighborhood and zoned to highly regarded J.J. Pearce High School, this beautifully updated 3-bedroom, 2-bath home pairs architectural character with a clean, modern renovation. Vaulted ceilings and natural light give the main living area an open, airy feel, while the remodeled kitchen makes an immediate impression with custom white oak cabinetry, quartz countertops, and a seamless connection to the living and dining spaces. The private primary suite features a beautifully renovated bath with custom cabinetry, designer finishes, and a walk-in shower. Two additional bedrooms offer flexibility for guests, family, or a home office. Outside, the oversized backyard gives you the space that's increasingly hard to find—room to entertain, garden, play, add an outdoor living area, or simply enjoy more privacy. With stylish updates already completed and convenient access to Richardson dining, shopping, parks, and major thoroughfares, this home offers the combination buyers are looking for: an established neighborhood, modern interiors, generous outdoor space, and an exceptional West Richardson location. Come see why this one deserves a second look.
Disclaimer: Lot configuration and dimensions are estimates, not based on personal knowledge and come from a third party (Digital Map Products); therefore, you should not rely on the estimates and perform independent confirmation as to their accuracy
View neighborhood information
Ready to Sell your Home?
Request a complimentary home selling analysis featuring recently sold properties, market trends, home valuations and a personalized market update.
School information is computer generated and may not be accurate or current. Buyer must independently verify and confirm enrollment. Please contact the school district to determine the schools to which this property is zoned.










 Just listed
 Currency converter








 Share
Share


 Erase note
 You currently have no custom folders