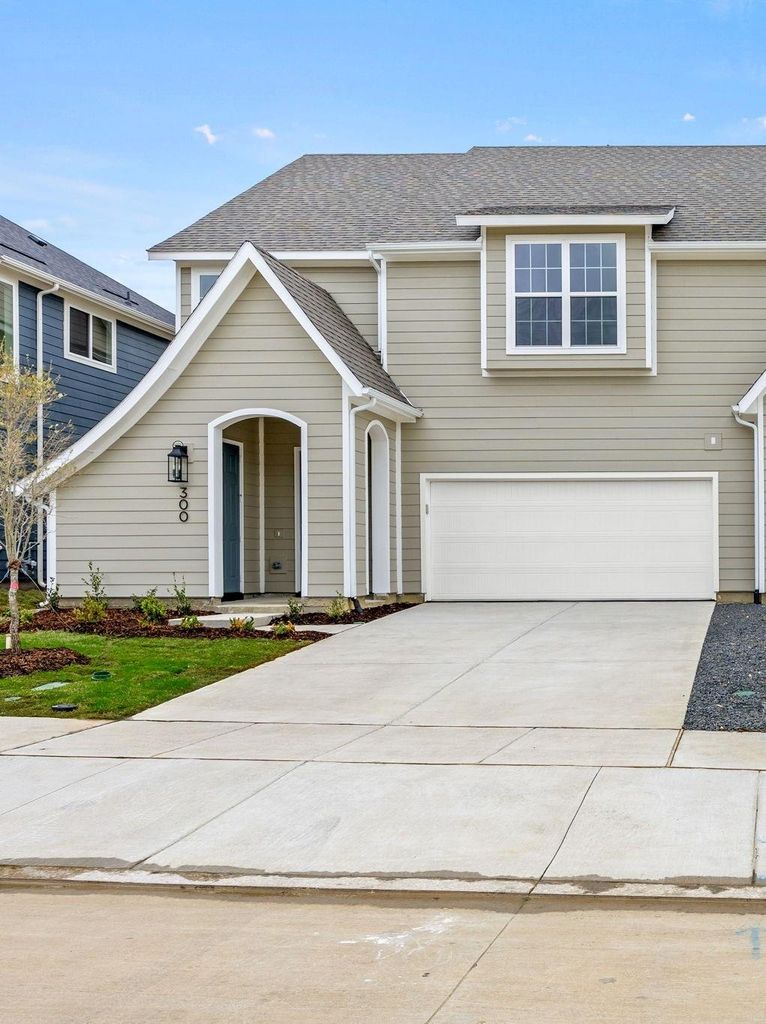
[[800]]300 Chestnut St is listed for sale at 367,500. The Residential - Single Family property has 3 bedrooms, 2 Full Bathrooms, 1 Half Bathroom, 2282 square feet, and was built in 2025. The lot size is 3484.8 Square feet.[[500]]NEW CONSTRUCTION NORTH SQUARE AT UPTOWN CELINA 2,282 SQFT 3 BEDROOMS 2.5 BATHROOMS GAME ROOM 2-CAR GARAGEDiscover the Sloan, a beautifully designed new construction paired home in North Square at Uptown Celina, where modern living meets the charm of Historic Downtown Celina. Located just two blocks from The Square, this thoughtfully designed 2,282-square-foot home offers the space and style of a traditional single-family home with the convenience of a low-maintenance lifestyle.Step inside to an inviting, light-filled open-concept main level where the kitchen, dining area, and great room seamlessly connect. A dramatic wall of windows brings abundant natural light into the heart of the home, while a spacious center island creates the perfect gathering spot for entertaining or everyday living. Warm, professionally curated designer finishes give the home an elevated yet welcoming feel.Upstairs, the spacious primary owners suite provides a private retreat with tall ceilings, a spa-inspired bathroom, and a generous walk-in closet. Two secondary bedrooms are conveniently located near the upstairs game room and full bathroom, providing flexible space for guests, hobbies, children, or a home office. The second-floor laundry room adds everyday convenience. Enjoy outdoor living with covered front and rear porches and a private backyard designed for entertaining, relaxing, or enjoying time with your four-legged friends. A two-car garage provides convenient parking and additional storage.The Sloan is par
NEW CONSTRUCTION NORTH SQUARE AT UPTOWN CELINA 2,282 SQFT 3 BEDROOMS 2.5 BATHROOMS GAME ROOM 2-CAR GARAGE
Discover the Sloan, a beautifully designed new construction paired home in North Square at Uptown Celina, where modern living meets the charm of Historic Downtown Celina. Located just two blocks from The Square, this thoughtfully designed 2,282-square-foot home offers the space and style of a traditional single-family home with the convenience of a low-maintenance lifestyle.
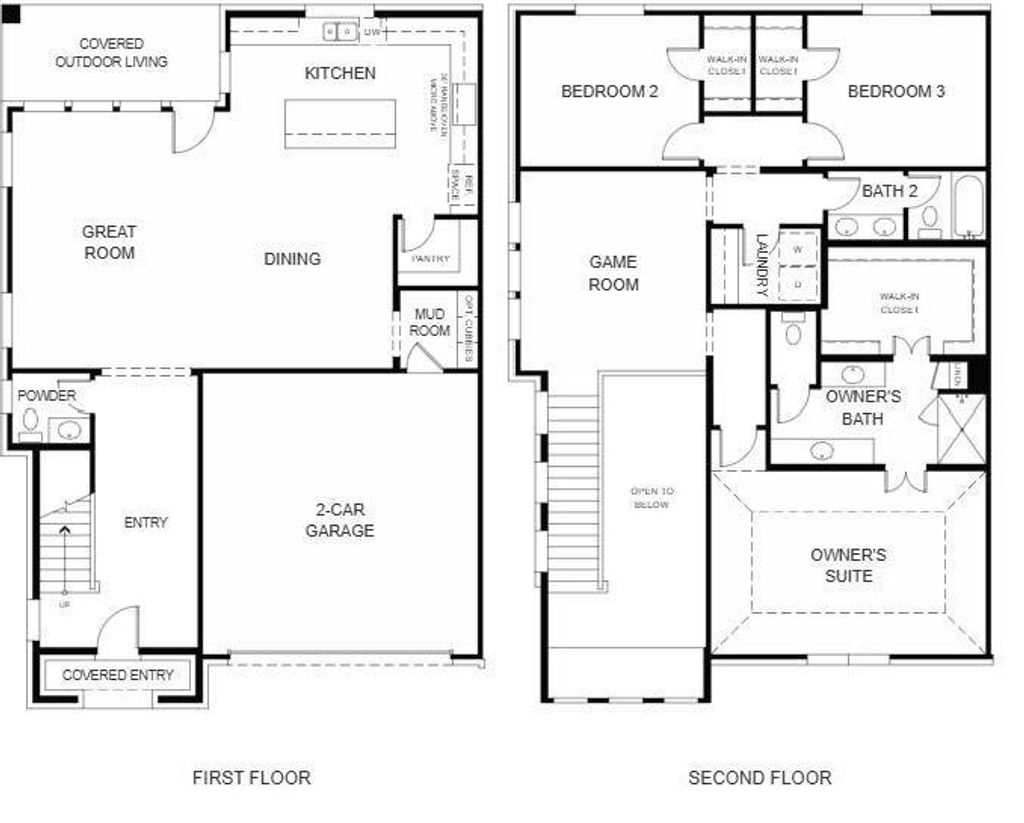
Step inside to an inviting, light-filled open-concept main level where the kitchen, dining area, and great room seamlessly connect. A dramatic wall of windows brings abundant natural light into the heart of the home, while a spacious center island creates the perfect gathering spot for entertaining or everyday living. Warm, professionally curated designer finishes give the home an elevated yet welcoming feel.
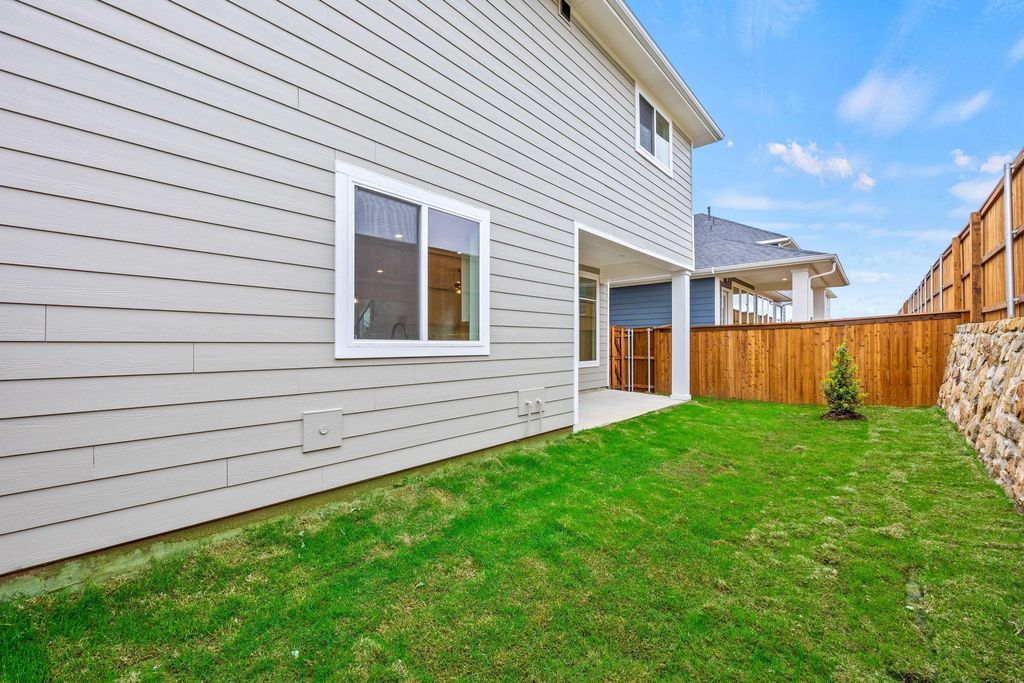
Upstairs, the spacious primary owner's suite provides a private retreat with tall ceilings, a spa-inspired bathroom, and a generous walk-in closet. Two secondary bedrooms are conveniently located near the upstairs game room and full bathroom, providing flexible space for guests, hobbies, children, or a home office. The second-floor laundry room adds everyday convenience. Enjoy outdoor living with covered front and rear porches and a private backyard designed for entertaining, relaxing, or enjoying time with your four-legged friends. A two-car garage provides convenient parking and additional storage.
The Sloan is part of, thoughtfully designed to complement the historic character and established neighborhood surrounding Downtown Celina. Here, low-maintenance living doesn't mean giving up space, style, or location.
Just blocks from Downtown Celina and The Square, you'll be minutes from local restaurants, boutique shopping, community events, Friday night markets, and seasonal celebrations. Golf-cart-friendly streets make it easy to enjoy everything this vibrant area has to offer.
Disclaimer: Lot configuration and dimensions are estimates, not based on personal knowledge and come from a third party (Digital Map Products); therefore, you should not rely on the estimates and perform independent confirmation as to their accuracy
View neighborhood information
Ready to Sell your Home?
Request a complimentary home selling analysis featuring recently sold properties, market trends, home valuations and a personalized market update.
School information is computer generated and may not be accurate or current. Buyer must independently verify and confirm enrollment. Please contact the school district to determine the schools to which this property is zoned.











 Just listed
 Currency converter
 Add to Calendar








 Share
Share


 Erase note
 You currently have no custom folders