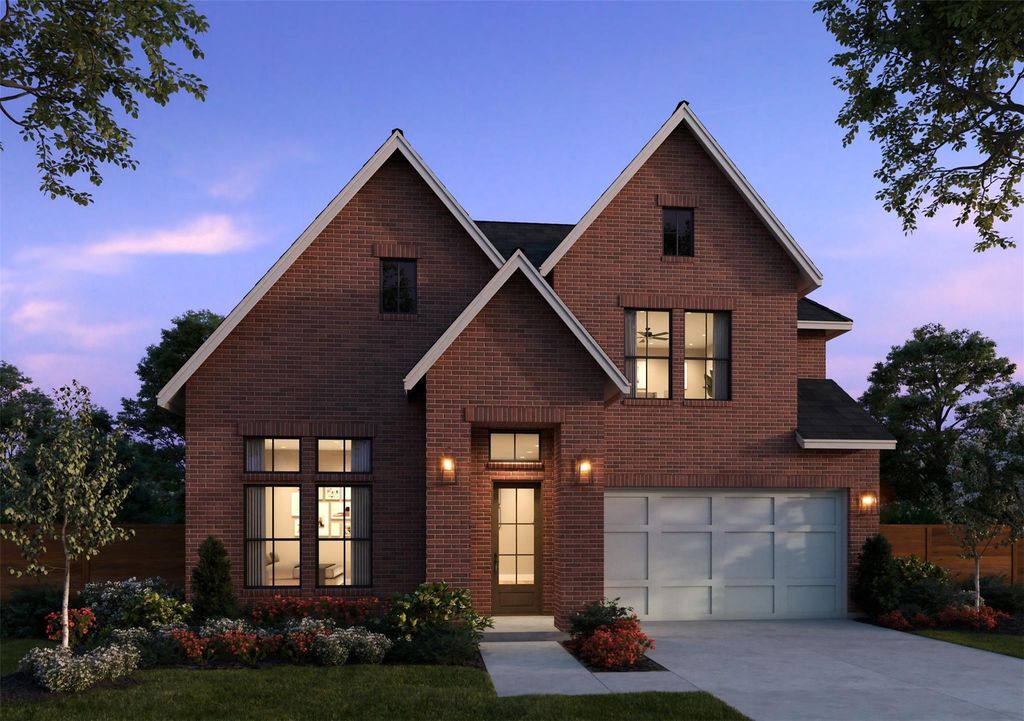
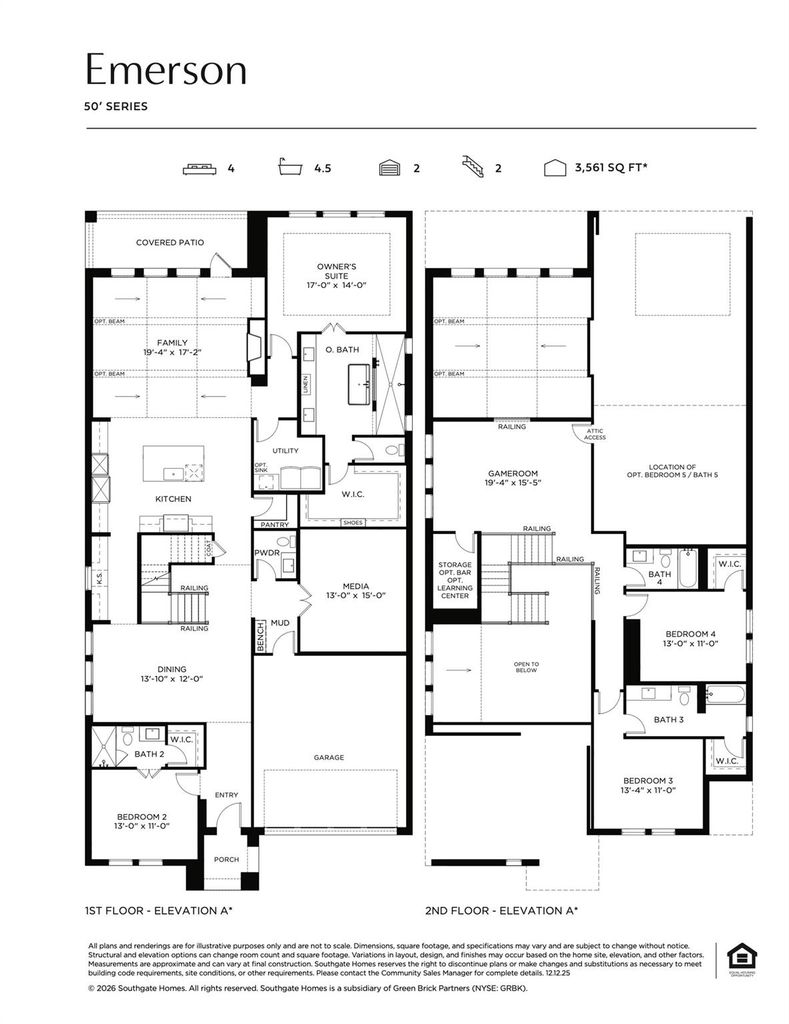
4000 Hibiscus Dr is listed for sale at $ 847,500. The Residential - Single Family property has 5 bedrooms, 5 Full Bathrooms, 1 Half Bathroom, 3875 square feet and was built in 2026. The lot size is 0.14 Acres. BRSOUTHGATE HOMES EMERSON floor plan. Welcome to this stunning 5-bedroom, 5.5 bathroom home featuring a light and airy design with lighter wood tones and elegant gold finishes. From the moment you enter, beautifully crafted wood stairs make a striking statement, while the formal dining room with soaring 20-foot ceilings sets the stage for special occasions. A convenient pass-through butler’s pantry connects the dining room to the kitchen and glass upper cabinets offer both storage and display. The kitchen is the heart of the home, offering a spacious island, ample cabinetry, and plenty of room to gather. Beyond the kitchen, the open family room is filled with natural light from a 15-foot glass slider that opens to the covered patio. The primary suite is a retreat, complete with a spa-inspired shower featuring two shower heads and a rain can. A dedicated media room and private guest suite complete the first floor. Upstairs, an expansive game room overlooks the open spaces below and is joined by three additional bedrooms. As one of the few floor plans to offer a true formal dining room, this home combines standout architectural details, versatile living spaces, and timeless style.
SOUTHGATE HOMES EMERSON floor plan. Welcome to this stunning 5-bedroom, 5.5 bathroom home featuring a light and airy design with lighter wood tones and elegant gold finishes. From the moment you enter, beautifully crafted wood stairs make a striking statement, while the formal dining room with soaring 20-foot ceilings sets the stage for special occasions. A convenient pass-through butler’s pantry connects the dining room to the kitchen and glass upper cabinets offer both storage and display. The kitchen is the heart of the home, offering a spacious island, ample cabinetry, and plenty of room to gather. Beyond the kitchen, the open family room is filled with natural light from a 15-foot glass slider that opens to the covered patio. The primary suite is a retreat, complete with a spa-inspired shower featuring two shower heads and a rain can. A dedicated media room and private guest suite complete the first floor. Upstairs, an expansive game room overlooks the open spaces below and is joined by three additional bedrooms. As one of the few floor plans to offer a true formal dining room, this home combines standout architectural details, versatile living spaces, and timeless style.
MLS#
NTREIS-21334778
List Price
$847,500 ($219/Sqft.)
Listing Status
For Sale
Address
4000 Hibiscus Dr
City
McKinney
State
TX
Zip Code
75071
County
Collin County
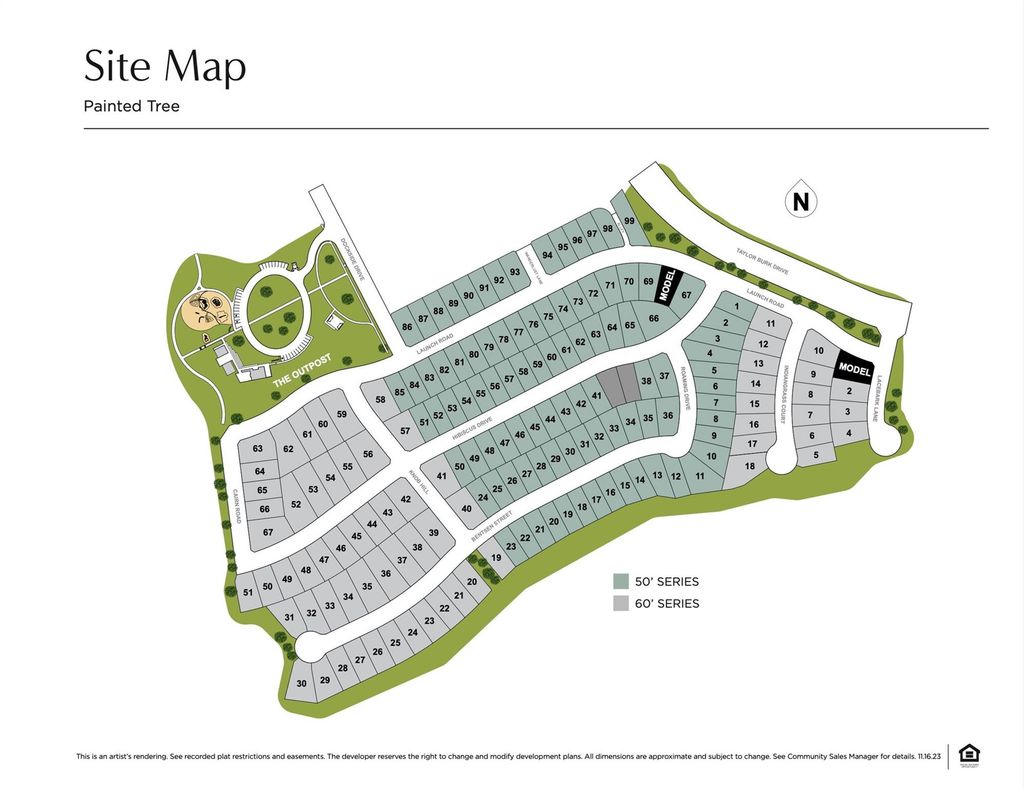
Subdivision
Painted Tree Lakeside South 50s
Legal Description
PAINTED TREE LAKESIDE SOUTH PHASE 2, BLK C, LOT 28
Dishwasher, Disposal, Electric Oven, Gas Cooktop, Microwave, Plumbed For Gas in Kitchen, Tankless Water Heater, Vented Exhaust Fan
Security System
Carbon Monoxide Detector(s),Fire Alarm,Prewired,Security System,Security System Owned,Smoke Detector(s)
Interior
Built-in Features, Cable TV Available, Decorative Lighting, Double Vanity, Flat Screen Wiring, Granite Counters, High Speed Internet Available, In-Law Suite Floorplan, Kitchen Island, Open Floorplan, Pantry, Smart Home System, Vaulted Ceiling(s), Walk-In Closet(s), Wired for Data
Disclaimer: Lot configuration and dimensions are estimates, not based on personal knowledge and come from a third party (Digital Map Products); therefore, you should not rely on the estimates and perform independent confirmation as to their accuracy
Ready to Sell your Home?
Request a complimentary home selling analysis featuring recently sold properties, market trends, home valuations and a personalized market update.
School information is computer generated and may not be accurate or current. Buyer must independently verify and confirm enrollment. Please contact the school district to determine the schools to which this property is zoned.











 Just listed
 Currency converter








 Share
Share


 Erase note
 You currently have no custom folders