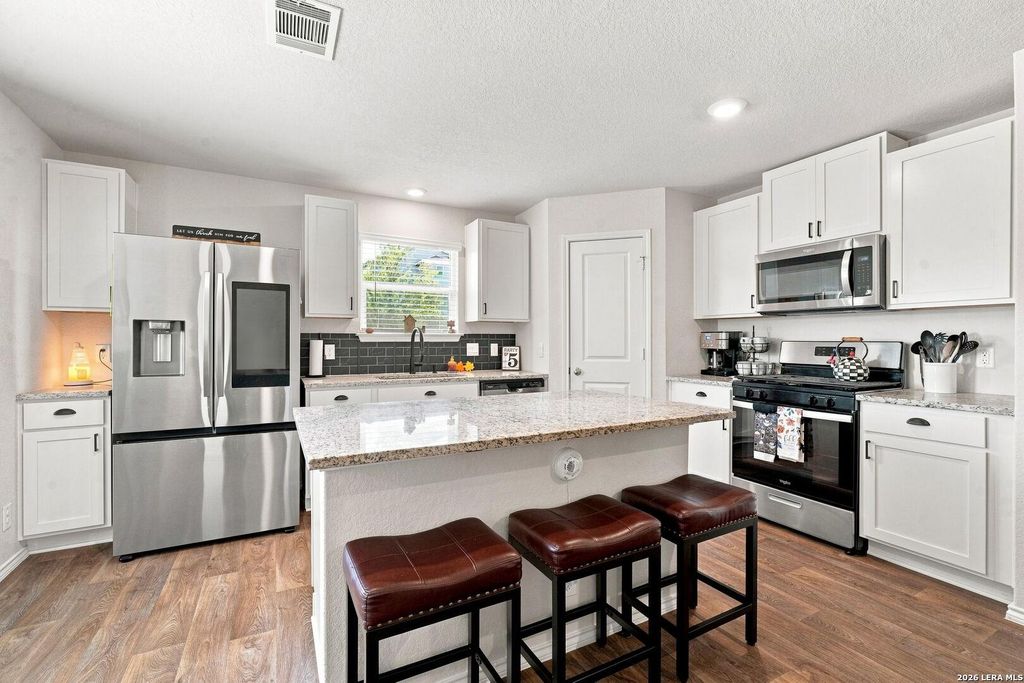
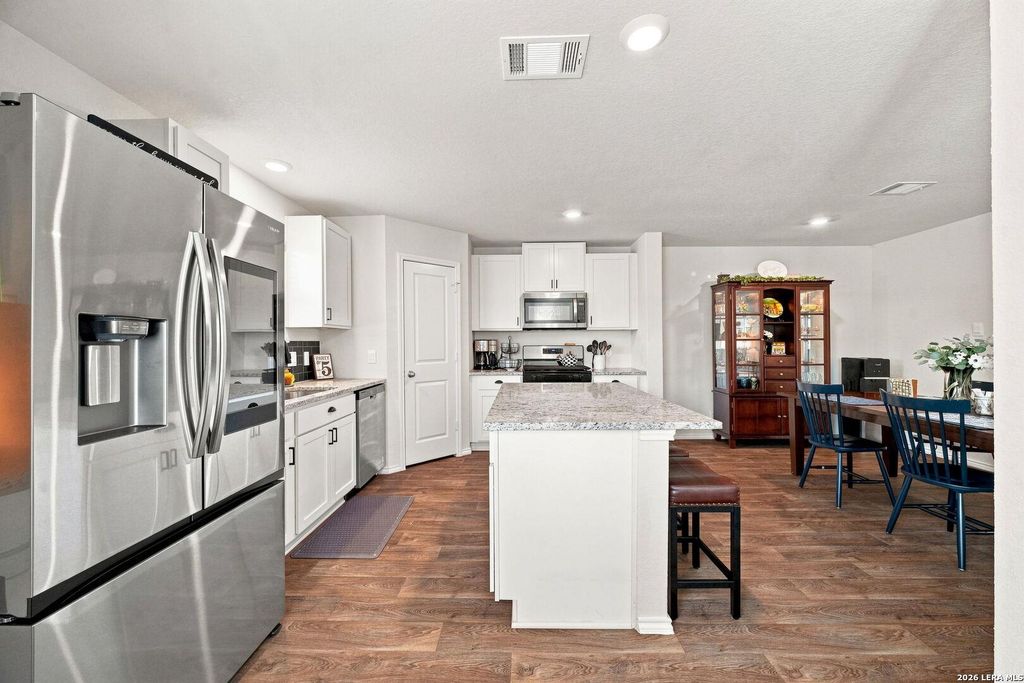
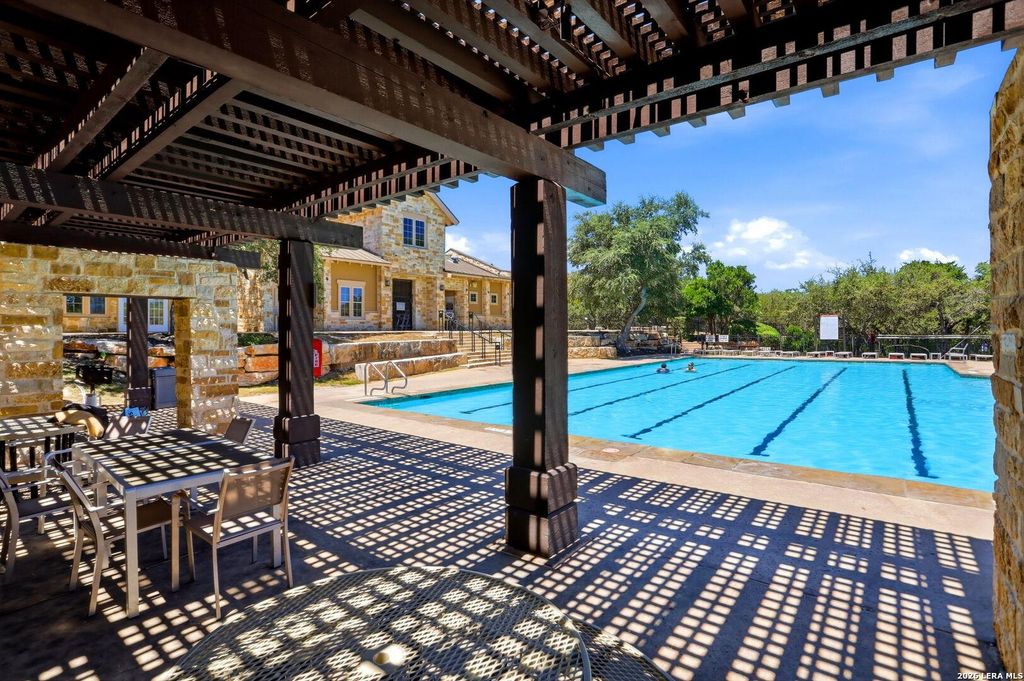
[[800]]15510 Canada Goose Way is listed for sale at 269,900. The Single-Family property has 5 bedrooms, 2 Full Bathrooms, 1 Half Bathroom, 1900 square feet, and was built in 2024.[[500]]They dont build this floor plan in Redbird Ranch anymore. Now offered at 269,900, this well maintained 5 bedroom, 2.5 bath home offers a rare opportunity to own one of the few remaining homes featuring this sought after floor plan. The versatile Ingleside floor plan features an open kitchen, dining and living area, four bedrooms upstairs plus a spacious downstairs bedroom that can easily serve as a home office or study. The home has been gently lived in, with the washer, dryer, refrigerator and full appliance package included to make moving in a little easier. A transferable structural builder warranty provides even more peace of mind. And then theres Redbird Ranch... where the lifestyle is part of what makes this community so special! Enjoy three amenity centers, three pools, pickleball, tennis, basketball, a new fitness center, walking and biking trails, and an onsite pond. Boldt Elementary is right here in the community, and the newest amenity center is within walking distance of
They don't build this floor plan in Redbird Ranch anymore. Now offered at $269,900, this well maintained 5 bedroom, 2.5 bath home offers a rare opportunity to own one of the few remaining homes featuring this sought after floor plan. The versatile Ingleside floor plan features an open kitchen, dining and living area, four bedrooms upstairs plus a spacious downstairs bedroom that can easily serve as a home office or study. The home has been gently lived in, with the washer, dryer, refrigerator and full appliance package included to make moving in a little easier. A transferable structural builder warranty provides even more peace of mind. And then there's Redbird Ranch... where the lifestyle is part of what makes this community so special! Enjoy three amenity centers, three pools, pickleball, tennis, basketball, a new fitness center, walking and biking trails, and an onsite pond. Boldt Elementary is right here in the community, and the newest amenity center is within walking distance of
MLS#
SA2015908
List Price
$269,900 ($142/Sqft.)
Listing Status
For Sale
Address
15510 Canada Goose Way
City
San Antonio
State
TX
Zip Code
78253
County
Bexar County
Subdivision
REDBIRD RANCH
Legal Description
CB 4375A (REDBIRD RANCH PHASE 2 UT 1M-5), BLOCK 112 LOT 6
Disclaimer: Lot configuration and dimensions are estimates, not based on personal knowledge and come from a third party (Digital Map Products); therefore, you should not rely on the estimates and perform independent confirmation as to their accuracy
View neighborhood information
Ready to Sell your Home?
Request a complimentary home selling analysis featuring recently sold properties, market trends, home valuations and a personalized market update.
School information is computer generated and may not be accurate or current. Buyer must independently verify and confirm enrollment. Please contact the school district to determine the schools to which this property is zoned.










 Just listed
 Currency converter








 Share
Share


 Erase note
 You currently have no custom folders